
1501 Dogwood Lane, Carver, MN 55315
Local realty services provided by:CENTURY 21 Brainerd Realty, Inc.
1501 Dogwood Lane,Carver, MN 55315
$350,000
- 3 Beds
- 3 Baths
- 1,777 sq. ft.
- Townhouse
- Coming Soon
Listed by: arne r johansson
Office: johansson realty inc
MLS#:7168328
Source:NSMLS
Price summary
- Price:$350,000
- Price per sq. ft.:$196.96
- Monthly HOA dues:$370
About this home
NEAR-MINT CONDITION, MODERN DESIGN, AND LOW-MAINTENANCE LIVING—ALL IN ONE! Welcome to 1501 Dogwood Lane, a beautifully maintained, 2023 Lennar-built corner-unit townhome in Carver's desirable Timber Creek community! From the moment you enter, soaring vaulted ceilings and an abundance of natural light create a bright, open, and inviting atmosphere. The stunning open-concept kitchen features quartz countertops, stainless steel appliances, abundant cabinetry, and an oversized center island that flows seamlessly into the spacious living and dining areas—perfect for everyday living and entertaining! Enjoy a cozy fireplace, convenient main-level bathroom, and private backyard patio overlooking green space. Upstairs, ALL THREE BEDROOMS ARE ON ONE LEVEL, including an impressive primary suite with a private en suite bathroom and generous walk-in closet. Upper-level laundry makes everyday life even easier! The finished and heated two-car garage provides exceptional comfort during Minnesota winters. SPEND YOUR WEEKENDS ENJOYING LIFE, NOT DOING YARD WORK! The association handles lawn care and snow removal, giving you more time to enjoy nearby parks, walking and biking trails, historic downtown Carver, and shopping and dining in nearby Chaska. Located in Eastern Carver County Schools with convenient access to Highway 212. Beautifully maintained, filled with natural light, and offering the perfect combination of modern comfort, spacious living, and convenience. This is the one you have been waiting for....
Contact an agent
Home facts
- Year built:2023
- Subdivision & Development:Timber Creek
- Listing ID #:7168328
- Updated:November 07, 2026 at 01:41 PM
Rooms and interior
- Bedrooms:3
- Total bathrooms:3
- Full bathrooms:1
- Half bathrooms:1
- Dining Description:Informal Dining Room
- Bathrooms Description:Main Floor 1/2 Bath, Upper Level Full Bath
- Kitchen Description:Dishwasher, Disposal, Microwave, Range, Refrigerator, Stainless Steel Appliances
- Living area:1,777 sq. ft.
Heating and cooling
- Cooling:Central Air
- Heating:Forced Air
- Central air:Yes
Structure and exterior
- Roof:Age 8 Years or Less
- Year built:2023
- Building area:1,777 sq. ft.
- Lot area:0.05 Acres
- Levels:2 Story
Utilities
- Water:City Water - Connected
- Sewer:City Sewer - Connected
Finances and disclosures
- Price:$350,000
- Price per sq. ft.:$196.96
- Tax amount:$4,542 (2025)
Features and amenities
- Appliances:Disposal, Microwave, Range, Refrigerator, Stainless Steel Appliances, Washer
- Laundry features:Dryer, Washer
- Amenities:Gas Water Heater
Parking
- Parking description:Asphalt, Attached Garage, Garage Door Opener, Guest Parking, Heated Garage
- Garage:Yes
- Garage spaces:2
New listings near 1501 Dogwood Lane
- New
 $580,660Active4 beds 3 baths2,692 sq. ft.
1923 White Pine Way, Carver, MN 55315
MLS# 7168758Listed by: LENNAR SALES CORP - Open Sat, 11am to 1pmNew
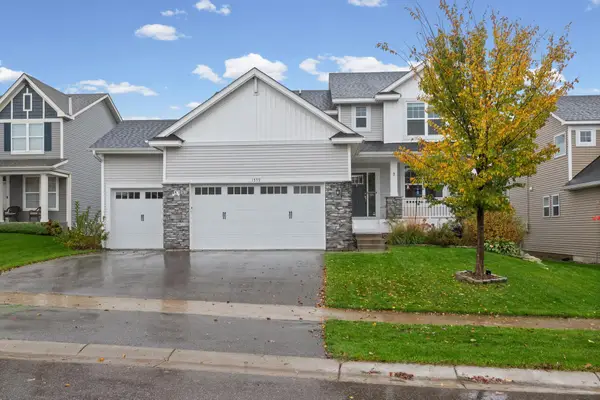 $549,900Active4 beds 3 baths2,204 sq. ft.
1579 Edgebrook Lane, Carver, MN 55315
MLS# 7161913Listed by: PEMBERTON RE - Open Sun, 1 to 4pmNew
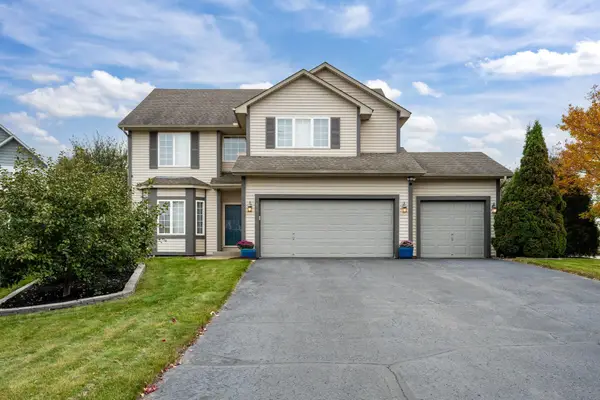 $525,000Active5 beds 4 baths3,551 sq. ft.
679 Adam Court, Carver, MN 55315
MLS# 7165774Listed by: KELLER WILLIAMS CLASSIC RLTY NW - New
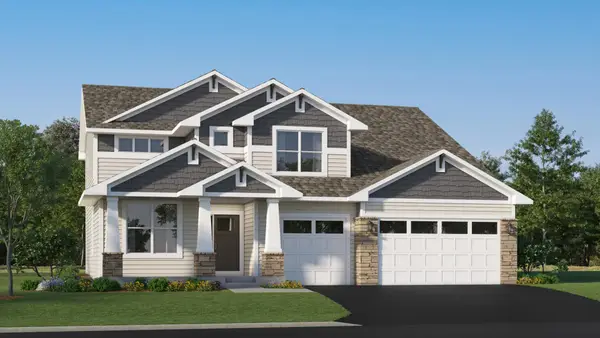 $663,600Active5 beds 3 baths3,078 sq. ft.
1919 White Pine Way, Carver, MN 55315
MLS# 7166084Listed by: LENNAR SALES CORP - New
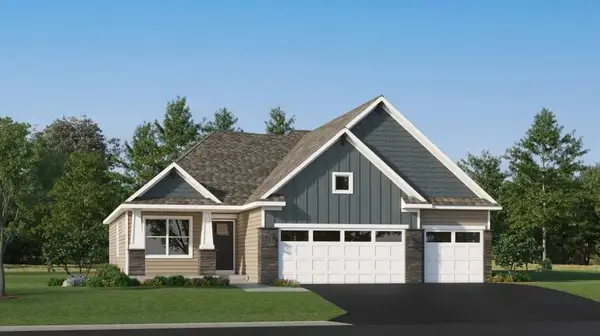 $541,425Active4 beds 4 baths2,427 sq. ft.
1923 Fulton Road, Carver, MN 55315
MLS# 7166092Listed by: LENNAR SALES CORP - New
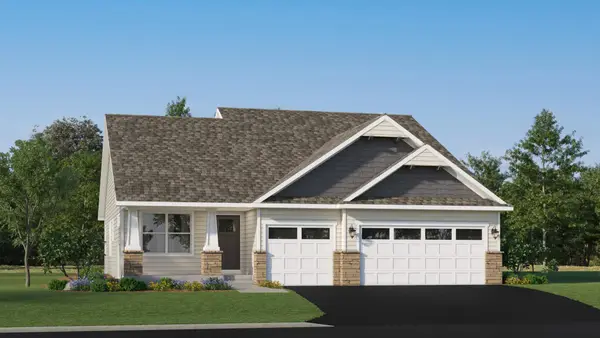 $508,945Active4 beds 3 baths2,328 sq. ft.
1908 Ravine Road, Carver, MN 55315
MLS# 7166114Listed by: LENNAR SALES CORP - New
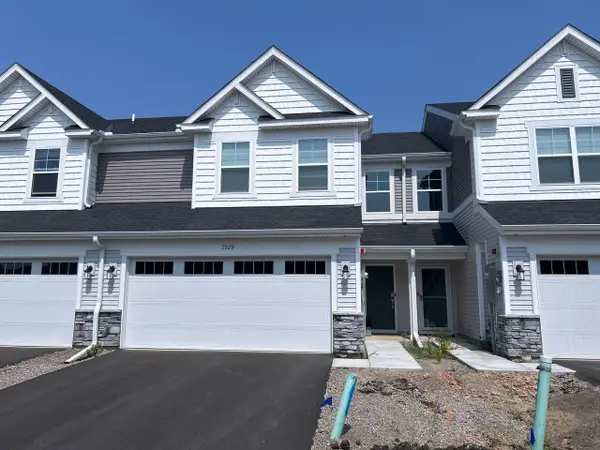 $355,000Active3 beds 3 baths1,777 sq. ft.
1929 Prospect Lane, Carver, MN 55315
MLS# 7165506Listed by: COUNSELOR REALTY, INC. - Open Sat, 12 to 3pm
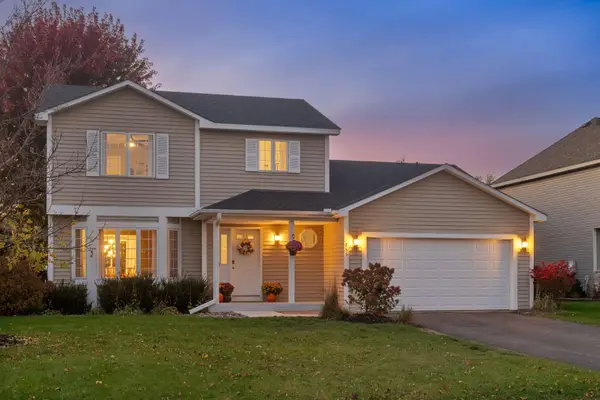 $450,000Active4 beds 4 baths2,924 sq. ft.
755 Riesgraf Road, Carver, MN 55315
MLS# 7163963Listed by: RE/MAX RESULTS - Open Sat, 12 to 5pm
 $519,698Active4 beds 4 baths2,645 sq. ft.
1904 Dogwood Court, Carver, MN 55315
MLS# 7162495Listed by: LENNAR SALES CORP


Protect your home and budget from life's surprises with an Assurant Home Warranty, backed by a partner that supports you through every step of homeownership. Explore Plans.
©2026 Century 21 Real Estate LLC. All rights reserved. CENTURY 21®, the CENTURY 21 Logo and C21® are service marks owned by Century 21 Real Estate LLC. Century 21 Real Estate LLC fully supports the principles of the Fair Housing Act and the Equal Opportunity Act. Each office is independently owned and operated. Listing information is deemed reliable but not guaranteed accurate.