
2013 Mulberry Lane, Carver, MN 55315
Local realty services provided by:CENTURY 21 FM Realty
2013 Mulberry Lane,Carver, MN 55315
$671,200
- 3 Beds
- 3 Baths
- 2,416 sq. ft.
- Single family
- Active
Listed by: zachary kirchoff
Office: lakes sotheby's international realty
MLS#:7084633
Source:ND_FMAAR
Price summary
- Price:$671,200
- Price per sq. ft.:$200.42
- Monthly HOA dues:$40
About this home
Rates as low as 3.5% — or up to $30,000 in incentives when you finance with our preferred lender! Trinity Artisan Homes and Indigo Designs are pleased to present the Sycamore floorplan in Brookeview. Soaring ceilings, white-oak hardwood floors, oversized kitchen island, primary suite with soaking tub, tiled bathrooms, Anderson windows, luxury appliances, Moen fixtures, and much more! Open and flowing floorplan allows natural light to fill all living spaces. This house is to be built with an estimated completion date of June 10th, 2026. Interior photos are examples of another home in the development.
Contact an agent
Home facts
- Year built:2026
- Subdivision & Development:Brookeview
- Listing ID #:7084633
- Added:122 day(s) ago
- Updated:October 01, 2026 at 10:02 PM
Rooms and interior
- Bedrooms:3
- Total bathrooms:3
- Full bathrooms:2
- Half bathrooms:1
- Rooms Total:6
- Living area:2,416 sq. ft.
Heating and cooling
- Cooling:Central Air
- Heating:Forced Air, Natural Gas
- Central air:Yes
Structure and exterior
- Roof:Archetectural Shingles
- Year built:2026
- Building area:2,416 sq. ft.
- Lot area:0.17 Acres
Utilities
- Water:City Water/Connected
- Sewer:City Sewer/Connected
Finances and disclosures
- Price:$671,200
- Price per sq. ft.:$200.42
- Tax amount:$2,744
Features and amenities
- Amenities:Hardwood Floors
Parking
- Garage spaces:3
New listings near 2013 Mulberry Lane
- Open Fri, 12 to 4pmNew
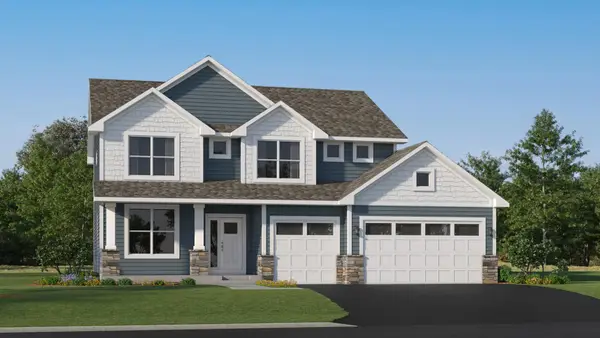 $607,530Active4 beds 3 baths2,692 sq. ft.
1929 Ravine Road, Carver, MN 55315
MLS# 7152650Listed by: LENNAR SALES CORP - Open Sat, 1 to 3pmNew
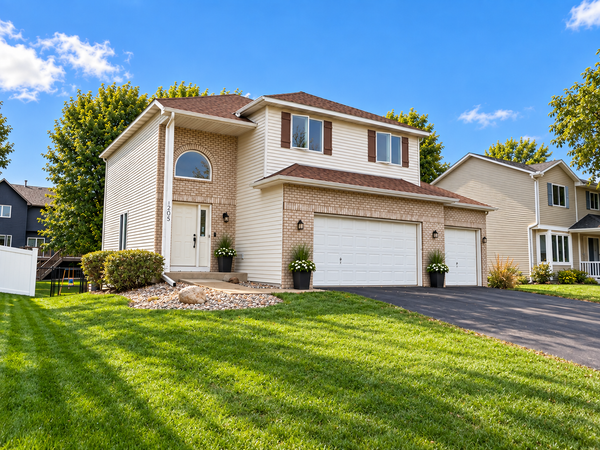 $450,000Active3 beds 3 baths2,293 sq. ft.
205 Butternut Circle, Carver, MN 55315
MLS# 7146619Listed by: KELLER WILLIAMS PREMIER REALTY LAKE MINNETONKA - New
 $474,900Active5 beds 4 baths3,926 sq. ft.
237 Adam Circle, Carver, MN 55315
MLS# 7151078Listed by: RE/MAX ADVANTAGE PLUS - New
 $274,900Active4 beds 2 baths1,736 sq. ft.
209 4th Street E, Carver, MN 55315
MLS# 7150633Listed by: RE/MAX RESULTS - Open Sat, 1 to 5pmNew
 $714,990Active5 beds 5 baths3,632 sq. ft.
2036 Tamarack Road, Carver, MN 55315
MLS# 7147187Listed by: BRANDL/ANDERSON REALTY - Open Sat, 1 to 2:30pmNew
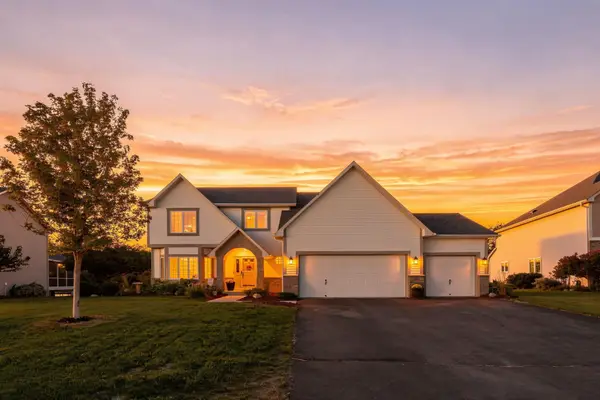 $595,000Active5 beds 4 baths3,759 sq. ft.
746 Riesgraf Road, Carver, MN 55315
MLS# 7149735Listed by: REAL BROKER, LLC - New
 $549,380Active4 beds 3 baths2,271 sq. ft.
1903 White Pine Way, Carver, MN 55315
MLS# 7149054Listed by: LENNAR SALES CORP 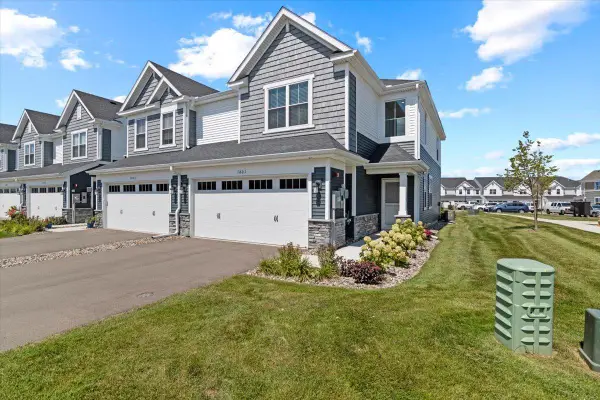 $375,000Active3 beds 3 baths1,777 sq. ft.
1801 Arbor Lane, Carver, MN 55315
MLS# 7146397Listed by: PRO FLAT FEE REALTY LLC- Open Sat, 11am to 1pm
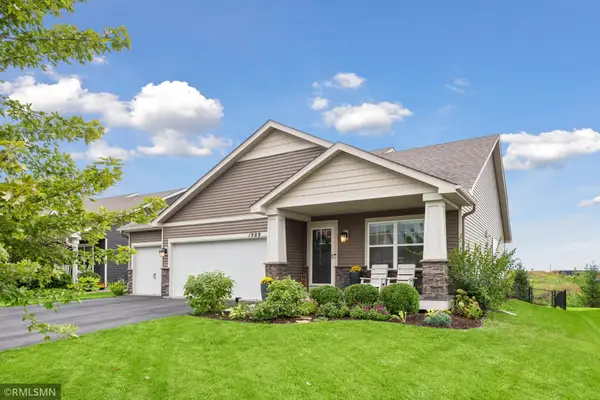 $499,990Active4 beds 3 baths2,268 sq. ft.
1909 Meridian Curve, Carver, MN 55315
MLS# 7146066Listed by: RE/MAX ADVISORS-WEST 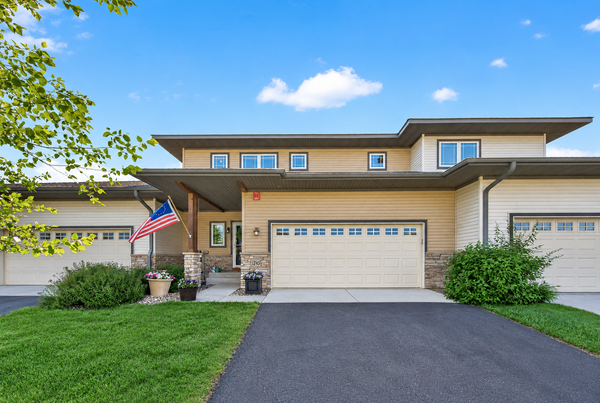 $359,900Active3 beds 3 baths2,639 sq. ft.
1245 Vernon Drive, Carver, MN 55315
MLS# 7145586Listed by: RE/MAX RESULTS


Protect your home and budget from life's surprises with an Assurant Home Warranty, backed by a partner that supports you through every step of homeownership. Explore Plans.
©2026 Century 21 Real Estate LLC. All rights reserved. CENTURY 21®, the CENTURY 21 Logo and C21® are service marks owned by Century 21 Real Estate LLC. Century 21 Real Estate LLC fully supports the principles of the Fair Housing Act and the Equal Opportunity Act. Each office is independently owned and operated. Listing information is deemed reliable but not guaranteed accurate.