
343 Foster Avenue, Carver, MN 55315
Local realty services provided by:CENTURY 21 FM Realty
343 Foster Avenue,Carver, MN 55315
$499,900
- 5 Beds
- 4 Baths
- 3,961 sq. ft.
- Single family
- Active
Listed by: jessica composto
Office: tradewind properties
MLS#:7061782
Source:NSMLS
Price summary
- Price:$499,900
- Price per sq. ft.:$107.51
About this home
Welcome to this exceptional two-story walk-out home in the highly sought-after city of Carver, offering nearly 3,900 finished square feet of thoughtfully designed living space. Don't lift a finger and move right in - fresh paint, new carpet. Step onto the inviting front porch and into a spacious main level featuring two generous living areas, perfect for both relaxing and entertaining. The large kitchen is complete with stainless steel appliances, a center island, and ample room for gathering. A dedicated den or office adds flexibility for today’s lifestyle. Upstairs, you’ll find four bedrooms on one level, including a spacious primary suite with a walk-in closet and private bath, along with a full hall bathroom for added convenience. The walk-out lower level expands your living space even further, featuring a fifth bedroom, a ¾ bath, a sauna, and an expansive recreation room with a billiards area—ideal for entertaining or unwinding. Enjoy outdoor living with a front porch, a rear deck with new boards, and a beautiful stone patio overlooking the yard. This home combines space, comfort, and desirable features in a prime location—don’t miss it!...
Contact an agent
Home facts
- Year built:2002
- Subdivision & Development:Carver Creek 3rd Add
- Listing ID #:7061782
- Added:140 day(s) ago
- Updated:September 12, 2026 at 12:27 PM
Rooms and interior
- Bedrooms:5
- Total bathrooms:4
- Full bathrooms:2
- Half bathrooms:1
- Dining Description:Breakfast Area, Informal Dining Room, Separate/Formal Dining Room
- Bathrooms Description:3/4 Basement, Main Floor 1/2 Bath, Separate Shower and Tub, Upper Level Full Bath
- Kitchen Description:Dishwasher, Microwave, Range, Refrigerator, Stainless Steel Appliances
- Basement:Yes
- Basement Description:Egress Window(s), Finished, Full, Walkout
- Living area:3,961 sq. ft.
Heating and cooling
- Cooling:Central Air
- Heating:Forced Air
- Central air:Yes
Structure and exterior
- Roof:Asphalt
- Year built:2002
- Building area:3,961 sq. ft.
- Lot area:0.3 Acres
- Levels:2 Story
Utilities
- Water:City Water - Connected
- Sewer:City Sewer - Connected
Finances and disclosures
- Price:$499,900
- Price per sq. ft.:$107.51
- Tax amount:$5,828 (2025)
Features and amenities
- Appliances:Microwave, Range, Refrigerator, Stainless Steel Appliances, Washer
- Laundry features:Dryer, Washer
Parking
- Parking description:Asphalt, Attached Garage, Garage Door Opener
- Garage:Yes
- Garage spaces:3
New listings near 343 Foster Avenue
- New
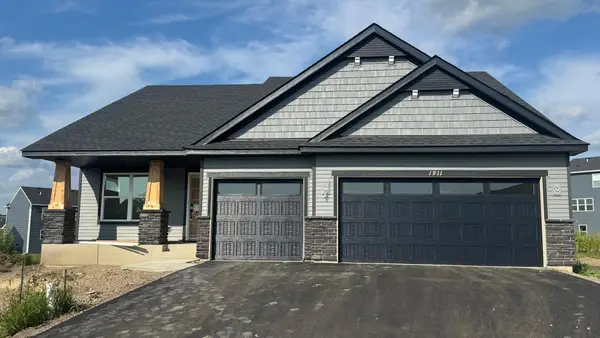 $535,675Active4 beds 3 baths2,280 sq. ft.
1911 Dogwood Court, Carver, MN 55315
MLS# 7142683Listed by: LENNAR SALES CORP - Open Sun, 1:30 to 3pmNew
 $597,000Active4 beds 3 baths3,544 sq. ft.
1248 Oak Tree Court, Carver, MN 55315
MLS# 7142058Listed by: EDINA REALTY, INC. - New
 $330,000Active3 beds 1 baths2,129 sq. ft.
125 Elm Drive, Carver, MN 55315
MLS# 7125885Listed by: COLDWELL BANKER REALTY - New
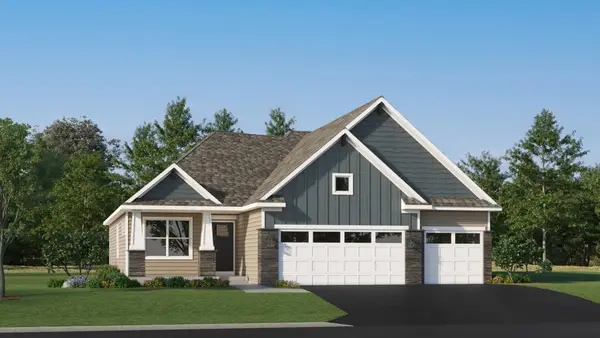 $573,560Active4 beds 4 baths2,427 sq. ft.
1906 Ravine Road, Carver, MN 55315
MLS# 7141439Listed by: LENNAR SALES CORP - New
 $573,560Active4 beds 4 baths2,427 sq. ft.
1906 Ravine Road, Carver, MN 55315
MLS# 7141439Listed by: LENNAR SALES CORP - New
 $561,085Active4 beds 4 baths2,645 sq. ft.
1907 Dogwood Court, Carver, MN 55315
MLS# 7141123Listed by: LENNAR SALES CORP - Open Sat, 12 to 1pmNew
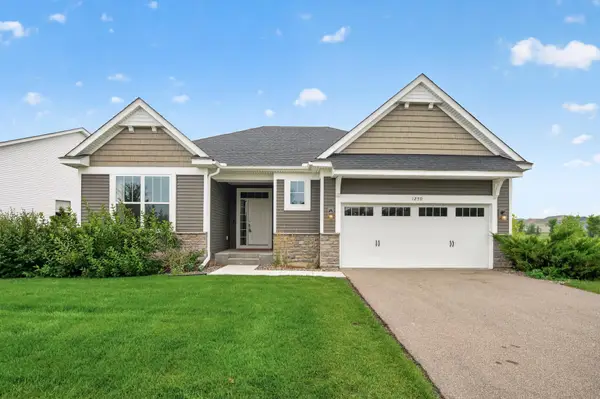 $600,000Active4 beds 3 baths3,330 sq. ft.
1250 Oak Tree Court, Carver, MN 55315
MLS# 7131240Listed by: ASHWORTH REAL ESTATE - New
 $775,000Active5 beds 4 baths4,282 sq. ft.
1106 Overlook Lane, Carver, MN 55315
MLS# 7134334Listed by: RE/MAX RESULTS - New
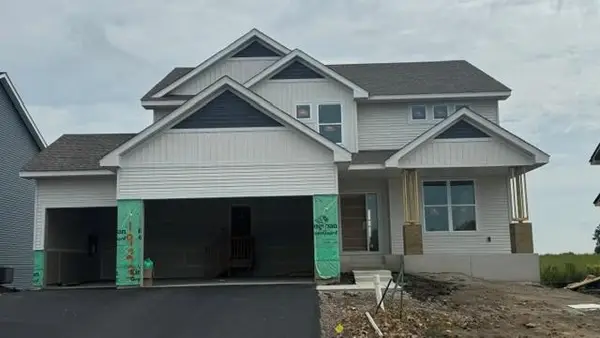 $589,752Active4 beds 3 baths2,692 sq. ft.
1923 Ravine Road, Carver, MN 55315
MLS# 7139784Listed by: LENNAR SALES CORP - New
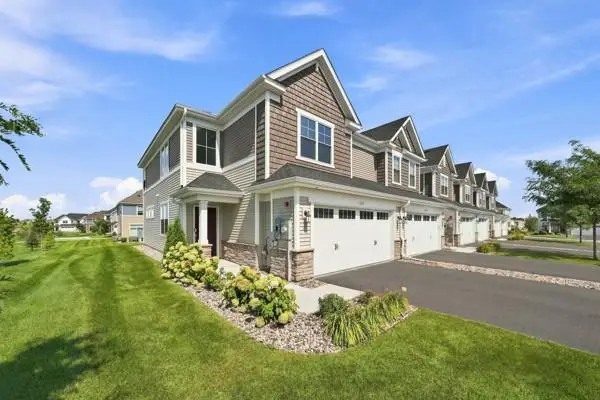 $369,900Active3 beds 3 baths1,747 sq. ft.
1511 Dogwood Lane, Carver, MN 55315
MLS# 7139490Listed by: RE/MAX RESULTS


Protect your home and budget from life's surprises with an Assurant Home Warranty, backed by a partner that supports you through every step of homeownership. Explore Plans.
©2026 Century 21 Real Estate LLC. All rights reserved. CENTURY 21®, the CENTURY 21 Logo and C21® are service marks owned by Century 21 Real Estate LLC. Century 21 Real Estate LLC fully supports the principles of the Fair Housing Act and the Equal Opportunity Act. Each office is independently owned and operated. Listing information is deemed reliable but not guaranteed accurate.