
5330 Pine Cone Lane, Carver, MN 55315
Local realty services provided by:CENTURY 21 Moline Realty, Inc
5330 Pine Cone Lane,Carver, MN 55315
$534,000
- 4 Beds
- 3 Baths
- 2,508 sq. ft.
- Single family
- Active
Upcoming open houses
- Fri, Oct 3003:00 pm - 05:00 pm
Listed by: kirk kroll
Office: lpt realty, llc.
MLS#:7118580
Source:NSMLS
Price summary
- Price:$534,000
- Price per sq. ft.:$206.66
About this home
ALL NEW CARPET AND AC SYSTEM JUST INSTALLED (SEE SUPPLEMENTS)
ROUGHLY $40K IN UPGRADES HAVE BEEN
MADE TO THE HOME IN THE LAST FEW WEEKS
QUICK CLOSE POSSIBLE
All MLS info and measurements or approximate and not guaranteed and should be verified by the buyer and the buyer's agent.
VERY HARD TO FIND HOME ON 2.62 ACRES on a Cul da sac in Carver. Take a look at this well-built and very
well-maintained home with many upgrades over the years. Steel siding, gutters w/k guard covers and new windows in 2012, S.S appliances, HD Garage doors, remodeled upper bathroom in 2019, gas fireplace in 2024, finished and heated 3 car garage, new well pump in 2020, poured concrete walls, new can lights, entry with in-floor heated tile floor 2021, fresh paint on the walls and ceilings 2021, generous sized bedrooms, a 3/4 primary bath and a 12x28 shed w/loft, concrete and power make this home a hard-to-find treasure. New water nitrate/filtration system installed 8/11/26
SEPTIC IS COMPLIANT AND GOOD RADON TEST (SEE SUPPLEMENTS)...
Contact an agent
Home facts
- Year built:1978
- Subdivision & Development:Pinewood
- Listing ID #:7118580
- Added:89 day(s) ago
- Updated:October 28, 2026 at 02:43 PM
Rooms and interior
- Bedrooms:4
- Total bathrooms:3
- Full bathrooms:1
- Half bathrooms:1
- Dining Description:Eat In Kitchen, Informal Dining Room
- Bathrooms Description:1/2 Basement, Upper Level Full Bath
- Kitchen Description:Dishwasher, Microwave, Range, Refrigerator, Stainless Steel Appliances
- Basement:Yes
- Basement Description:Finished
- Living area:2,508 sq. ft.
Heating and cooling
- Cooling:Central Air
- Heating:Baseboard, Fireplace(s), In-Floor Heating
- Central air:Yes
Structure and exterior
- Roof:Age Over 8 Years, Asphalt, Pitched
- Year built:1978
- Building area:2,508 sq. ft.
- Lot area:2.62 Acres
- Lot Features:Tree Coverage - Medium
- Levels:Bi/Split Level
Utilities
- Water:Well
- Sewer:Private Sewer, Septic System Compliant - Yes, Tank with Drainage Field
Finances and disclosures
- Price:$534,000
- Price per sq. ft.:$206.66
- Tax amount:$4,406 (2026)
Features and amenities
- Appliances:Microwave, Range, Refrigerator, Stainless Steel Appliances, Washer, Water Softener Owned
- Laundry features:Dryer, Washer
- Amenities:Electric Water Heater, Water Softener Owned
Parking
- Parking description:Attached Garage, Concrete, Heated Garage, Insulated Garage
- Garage:Yes
- Garage spaces:3
New listings near 5330 Pine Cone Lane
- Coming SoonOpen Sat, 12 to 2pm
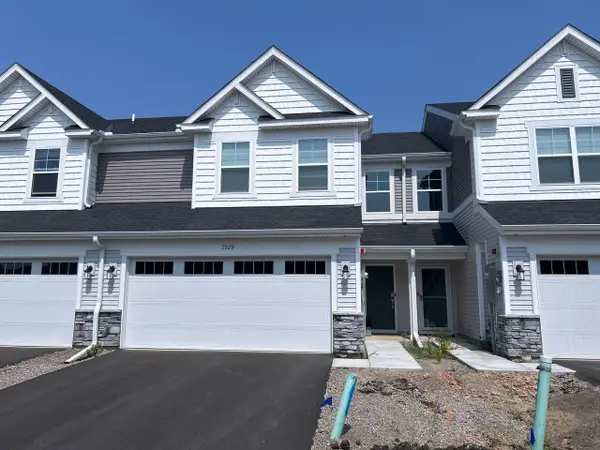 $359,900Coming Soon3 beds 3 baths1,777 sq. ft.
1929 Prospect Lane, Carver, MN 55315
MLS# 7165506Listed by: COUNSELOR REALTY, INC. - Open Sat, 12 to 3pmNew
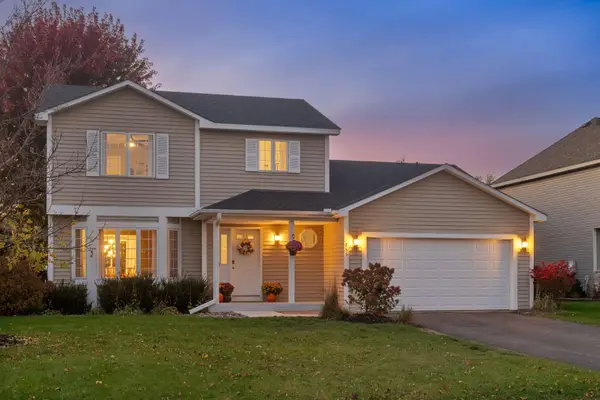 $450,000Active4 beds 4 baths2,924 sq. ft.
755 Riesgraf Road, Carver, MN 55315
MLS# 7163963Listed by: RE/MAX RESULTS - New
 $519,698Active4 beds 4 baths2,645 sq. ft.
1904 Dogwood Court, Carver, MN 55315
MLS# 7162495Listed by: LENNAR SALES CORP  $250,000Active2 beds 1 baths1,344 sq. ft.
317 6th Street E, Carver, MN 55315
MLS# 7161230Listed by: BRIDGE REALTY, LLC $579,900Active3 beds 2 baths1,924 sq. ft.
16680 County Road 40, Carver, MN 55315
MLS# 7160931Listed by: KUBES REALTY INC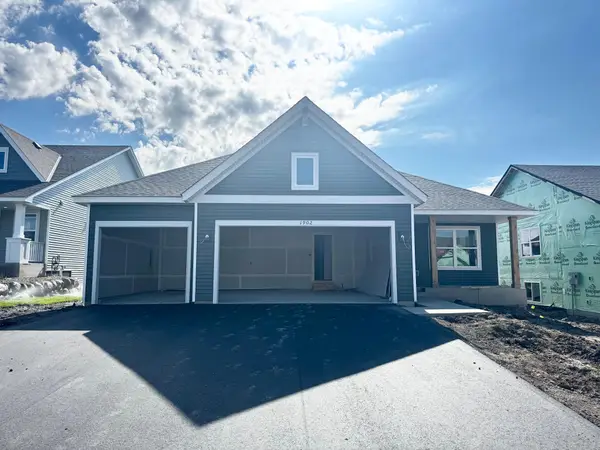 $485,000Pending4 beds 4 baths2,427 sq. ft.
1902 Dogwood Court, Carver, MN 55315
MLS# 7157263Listed by: LENNAR SALES CORP- New
 $509,310Active4 beds 3 baths2,280 sq. ft.
1906 Dogwood Court, Carver, MN 55315
MLS# 7164403Listed by: LENNAR SALES CORP - Open Sat, 10am to 1pm
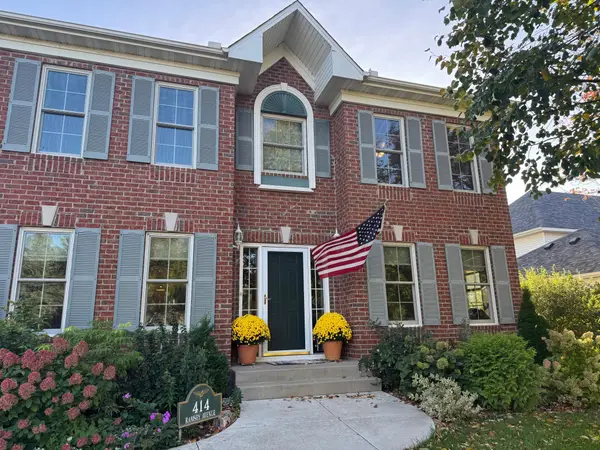 $534,900Active3 beds 3 baths1,920 sq. ft.
414 Ramsey Avenue, Carver, MN 55315
MLS# 7156961Listed by: EXP REALTY 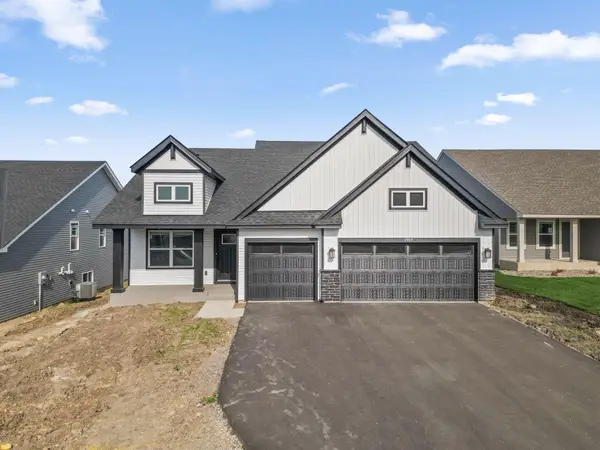 $459,990Active4 beds 3 baths2,280 sq. ft.
1905 Dogwood Court, Carver, MN 55315
MLS# 7155932Listed by: LENNAR SALES CORP $479,990Active4 beds 4 baths2,427 sq. ft.
1903 Dogwood Court, Carver, MN 55315
MLS# 7154199Listed by: LENNAR SALES CORP


Protect your home and budget from life's surprises with an Assurant Home Warranty, backed by a partner that supports you through every step of homeownership. Explore Plans.
©2026 Century 21 Real Estate LLC. All rights reserved. CENTURY 21®, the CENTURY 21 Logo and C21® are service marks owned by Century 21 Real Estate LLC. Century 21 Real Estate LLC fully supports the principles of the Fair Housing Act and the Equal Opportunity Act. Each office is independently owned and operated. Listing information is deemed reliable but not guaranteed accurate.