13485 56th Avenue Ne, Cass Lake, MN 56633
Local realty services provided by:CENTURY 21 Brainerd Realty, Inc.
13485 56th Avenue Ne,Cass Lake, MN 56633
$349,900
- 3 Beds
- 1 Baths
- 1,216 sq. ft.
- Single family
- Active
Listed by: sarah morrison
Office: kurilla real estate ltd
MLS#:7159213
Source:NSMLS
Price summary
- Price:$349,900
- Price per sq. ft.:$287.75
About this home
Your own 51-acre escape bordering the Chippewa National Forest, with a completely renovated, designer-curated, TURNKEY home (see supplements for complete list) and a 30' x 40' shop, where modern comfort meets peaceful seclusion and endless outdoor adventure. Thoughtfully redesigned with quality finishes throughout, this 3 bedroom, 1 bathroom home offers 1,200 square feet of inviting living space. Extensive renovations include updated electrical and plumbing, new windows, LP SmartSide siding, new heating and cooling systems, a cozy gas fireplace, granite countertops, premium cabinetry, and beautiful plank flooring with tile accents
Beyond the home, the spacious 30' x 40' shop provides plenty of room for equipment, projects, and recreational toys. An additional storage shed, a large fenced garden, mature pines and hardwoods, open fields, and a cleared food plot add to the property's versatility and appeal. Whether you're searching for a private year-round residence, hunting trails and food plots, or a peaceful homestead, this property offers endless possibilities.
With the Chippewa National Forest right next door, you'll have convenient access to hunting, fishing, ATV and snowmobile trails, and year-round recreation. Nature is always within reach. A rare opportunity to own 51 acres of privacy, natural beauty, and modern comfort. Make this exceptional property your own!...
Contact an agent
Home facts
- Year built:2022
- Listing ID #:7159213
- Added:6 day(s) ago
- Updated:October 23, 2026 at 12:26 PM
Rooms and interior
- Bedrooms:3
- Total bathrooms:1
- Dining Description:Breakfast Bar, Eat In Kitchen
- Bathrooms Description:Main Floor 3/4 Bath, Walk-In Shower Stall
- Kitchen Description:Dishwasher, Microwave, Range, Refrigerator, Wine Cooler
- Basement Description:Crawl Space
- Living area:1,216 sq. ft.
Heating and cooling
- Cooling:Ductless Mini-Split
- Heating:Ductless Mini-Split, Fireplace(s), Forced Air
Structure and exterior
- Roof:Age Over 8 Years, Asphalt, Pitched
- Year built:2022
- Building area:1,216 sq. ft.
- Lot area:51.02 Acres
- Lot Features:Cleared, Tillable, Tree Coverage - Heavy
- Levels:1 Story
Utilities
- Sewer:Holding Tank
Finances and disclosures
- Price:$349,900
- Price per sq. ft.:$287.75
- Tax amount:$1,190 (2026)
Features and amenities
- Appliances:Microwave, Range, Refrigerator, Washer, Wine Cooler
- Laundry features:Dryer, Washer
Parking
- Parking description:Detached Garage, Gravel
- Garage:Yes
- Garage spaces:2
New listings near 13485 56th Avenue Ne
- New
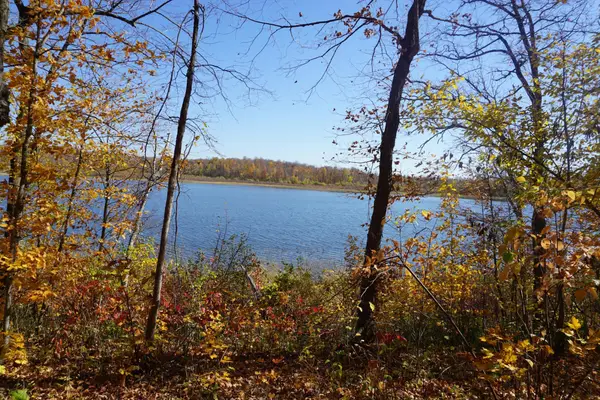
 $279,900Active1 beds 1 baths1,000 sq. ft.
206 Wild Cherry Drive Ne, Cass Lake, MN 56633
MLS# 7163977Listed by: CENTURY 21 DICKINSON - New
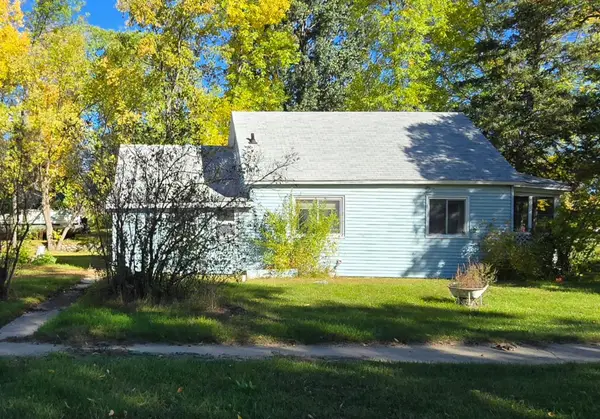 $65,000Active2 beds 1 baths920 sq. ft.
304 Spruce Avenue Ne, Cass Lake, MN 56633
MLS# 7160919Listed by: LAKE-N-WOODS REALTY 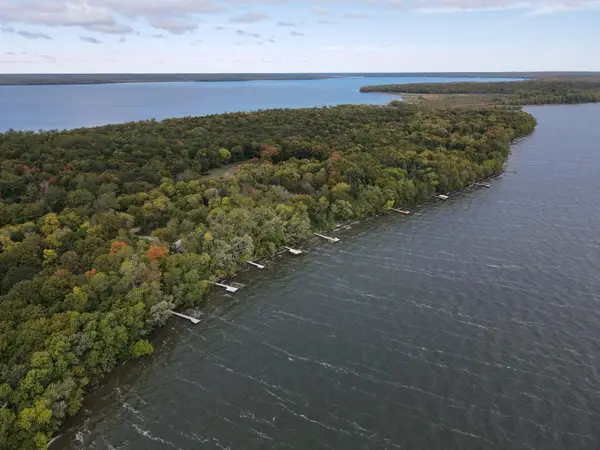 $199,900Active0.7 Acres
TBD Ottertail Point Dr Nw, Cass Lake, MN 56633
MLS# 7153530Listed by: REALTY ONE GROUP CHOICE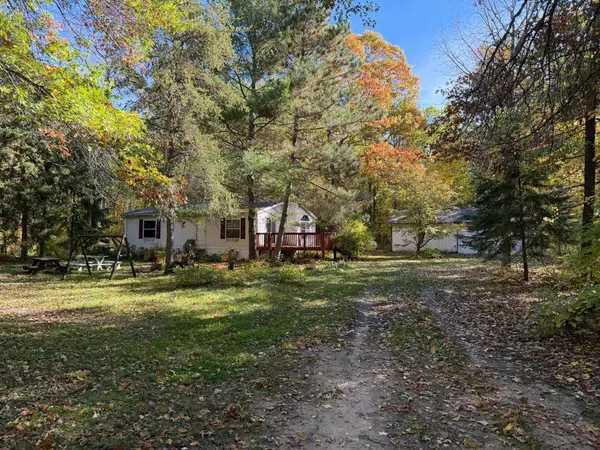 $169,900Active3 beds 2 baths1,024 sq. ft.
10966 Oak Point Road Nw, Cass Lake, MN 56633
MLS# 7155129Listed by: BILL HANSEN REALTY/WALKER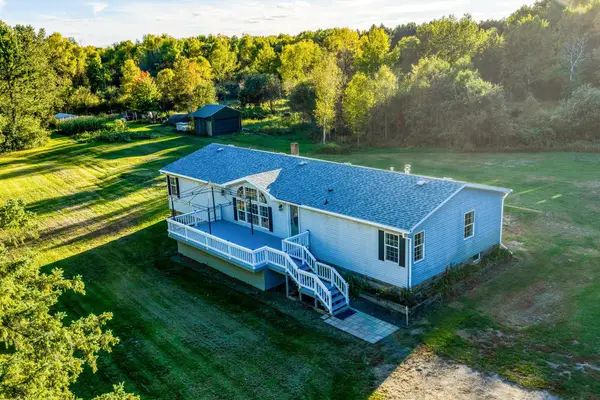 $240,000Active4 beds 2 baths1,736 sq. ft.
47335 323rd Avenue, Cass Lake, MN 56633
MLS# 7142819Listed by: 218 REAL ESTATE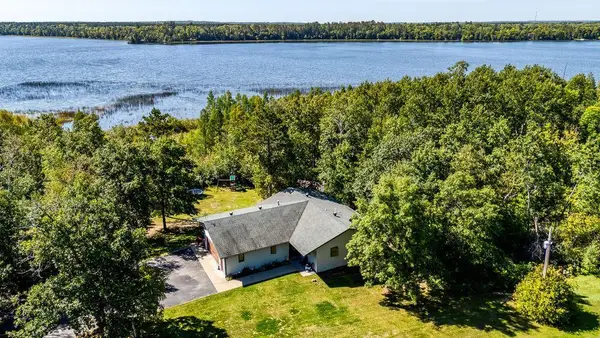 $499,800Active3 beds 2 baths2,516 sq. ft.
7105 Little Wolf Road Nw, Cass Lake, MN 56633
MLS# 7147849Listed by: GRIMES REALTY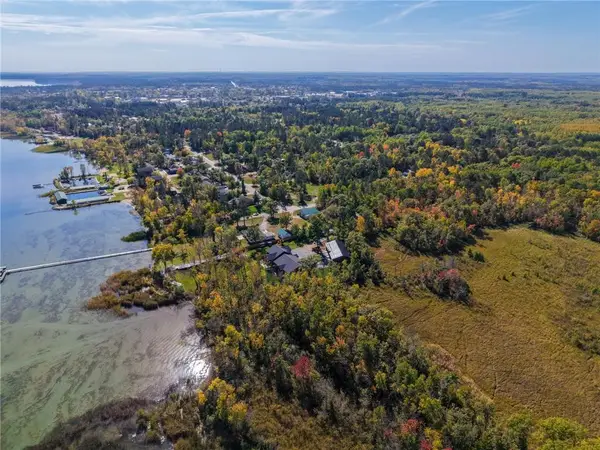 $249,800Active58.11 Acres
58.11 AC 164th Street, Cass Lake, MN 56633
MLS# 7147532Listed by: REAL BROKER, LLC $45,000Active2 beds 1 baths990 sq. ft.
19 1st Street Nw, Cass Lake, MN 56633
MLS# 7144924Listed by: BETTER HOMES AND GARDENS REAL ESTATE FIRST CHOICE $479,500Active2 beds 2 baths2,003 sq. ft.
17787 Kitchigami Road Se #11, Cass Lake, MN 56633
MLS# 7143954Listed by: BETTER HOMES AND GARDENS REAL ESTATE FIRST CHOICE


Protect your home and budget from life's surprises with an Assurant Home Warranty, backed by a partner that supports you through every step of homeownership. Explore Plans.
©2026 Century 21 Real Estate LLC. All rights reserved. CENTURY 21®, the CENTURY 21 Logo and C21® are service marks owned by Century 21 Real Estate LLC. Century 21 Real Estate LLC fully supports the principles of the Fair Housing Act and the Equal Opportunity Act. Each office is independently owned and operated. Listing information is deemed reliable but not guaranteed accurate.