
15977 345th Street, Center City, MN 55012
Local realty services provided by:CENTURY 21 Brainerd Realty, Inc.
15977 345th Street,Center City, MN 55012
$549,900
- 3 Beds
- 2 Baths
- 2,778 sq. ft.
- Single family
- Coming Soon
Listed by: mary beck
Office: realty executives top results
MLS#:7121506
Source:NSMLS
Price summary
- Price:$549,900
- Price per sq. ft.:$220.14
About this home
9+ Acres | Custom Built in 2004 | 3 Bedrooms | 2 Bathrooms | 30x40 Pole Barn
This is NOT your average three-level split! Nestled on over 9 acres, this custom-built home offers rustic charm, unique character, and plenty of room to enjoy country living.
Step inside the inviting rustic sitting room connecting the home and garage, where beautiful Austrian cypress wood, tongue-and-groove ceilings, and a wood-burning stove create a warm and welcoming atmosphere. The upper-level kitchen features beautiful maple cabinetry and flooring, adding to the home's natural charm.
The spacious primary suite offers a large walk-in closet and private bathroom featuring double sinks and a relaxing jetted tub. The lower level includes an oversized bedroom that could easily be divided to accommodate additional needs, along with an opportunity for buyers to add their own finishing touches and make the space their own.
Outside, the 30x40 pole barn with electricity provides a great starting point for a workshop, equipment storage, or hobby space, with room to customize to your needs.
Calling all hobby farmers, horse lovers, and anyone dreaming of a little more elbow room! With over 9 acres to explore, a custom-built home full of character, and endless possibilities to make this property your own, this is a country retreat you won't want to miss. Come see what makes this home anything but ordinary!...
Contact an agent
Home facts
- Year built:2004
- Subdivision & Development:Addie Acres
- Listing ID #:7121506
- Updated:September 23, 2026 at 12:22 PM
Rooms and interior
- Bedrooms:3
- Total bathrooms:2
- Full bathrooms:1
- Dining Description:Breakfast Bar, Informal Dining Room, Kitchen/Dining Room
- Bathrooms Description:3/4 Basement, Jetted Tub, Upper Level Full Bath
- Kitchen Description:Dishwasher, Microwave, Range, Refrigerator
- Basement:Yes
- Basement Description:Block, Daylight / Lookout Windows, Drain Tiled, Finished, Full, Sump Pump
- Living area:2,778 sq. ft.
Heating and cooling
- Cooling:Central Air
- Heating:Forced Air
- Central air:Yes
Structure and exterior
- Roof:Age Over 8 Years, Asphalt
- Year built:2004
- Building area:2,778 sq. ft.
- Lot area:9.78 Acres
- Lot Features:Tree Coverage - Light
- Construction Materials:Block
- Levels:3 Level Split
Utilities
- Water:Private
- Sewer:Mound Septic, Private Sewer, Septic System Compliant - Yes
Finances and disclosures
- Price:$549,900
- Price per sq. ft.:$220.14
- Tax amount:$4,672 (2026)
Features and amenities
- Appliances:Microwave, Range, Refrigerator, Washer, Water Softener Owned
- Laundry features:Dryer, Washer
- Amenities:Air-To-Air Exchanger, Fuel Tank - Rented, Gas Water Heater, Water Softener Owned
Parking
- Parking description:Attached Garage, Gravel
- Garage:Yes
- Garage spaces:3
New listings near 15977 345th Street
- Coming SoonOpen Sat, 1 to 4pm
 $800,000Coming Soon3 beds 4 baths3,360 sq. ft.
425 N Main Street, Center City, MN 55012
MLS# 7140889Listed by: RE/MAX PROFESSIONALS - New
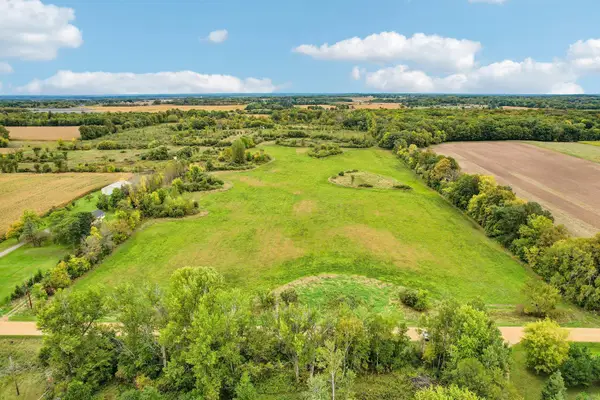 $285,000Active19.97 Acres
149XX 360th Street, Center City, MN 55012
MLS# 7145510Listed by: COLDWELL BANKER REALTY - New
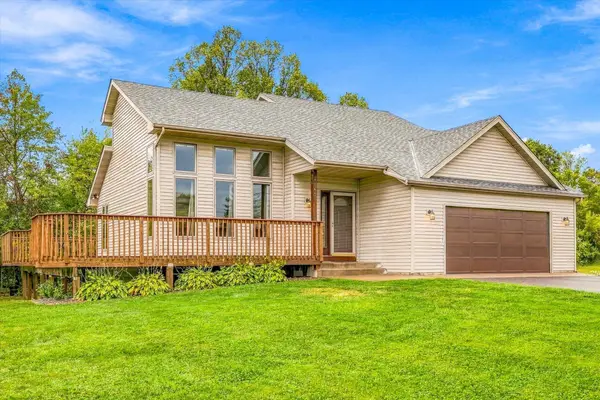 $515,000Active4 beds 3 baths2,952 sq. ft.
33644 Oasis Road, Center City, MN 55012
MLS# 7131313Listed by: KELLER WILLIAMS PREMIER REALTY - New
 $280,000Active2 beds 1 baths1,077 sq. ft.
619 Nelson Lane, Center City, MN 55012
MLS# 7138932Listed by: PEMBERTON RE  $549,900Pending2 beds 3 baths1,495 sq. ft.
33060 Quinlan Avenue, Center City, MN 55012
MLS# 7118144Listed by: KELLER WILLIAMS PREMIER REALTY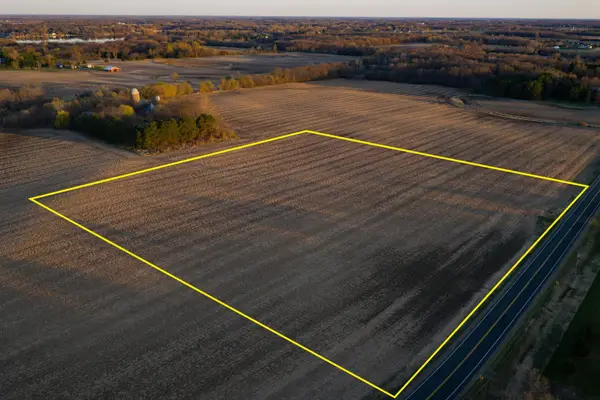 $159,000Active9.79 Acres
TBD #3 Park Trail, Center City, MN 55012
MLS# 7095389Listed by: AMERICAN LEGACY LAND CO., LLC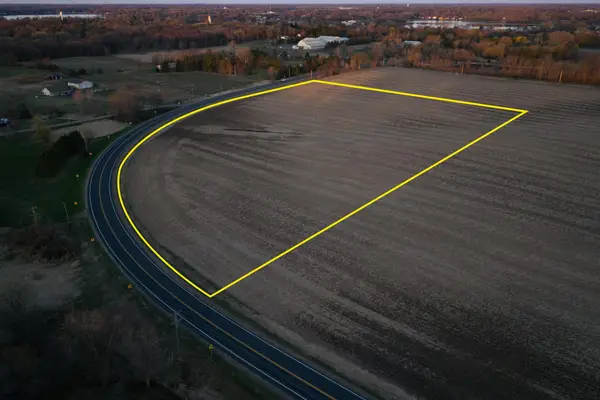 $199,000Active12 Acres
TBD #4 Park Trail, Center City, MN 55012
MLS# 7095390Listed by: AMERICAN LEGACY LAND CO., LLC $260,000Active14.86 Acres
TBD Lot 1 Park Trail, Center City, MN 55012
MLS# 7093803Listed by: AMERICAN LEGACY LAND CO., LLC $160,000Active9.82 Acres
TBD #2 Park Trail, Center City, MN 55012
MLS# 7093834Listed by: AMERICAN LEGACY LAND CO., LLC


Protect your home and budget from life's surprises with an Assurant Home Warranty, backed by a partner that supports you through every step of homeownership. Explore Plans.
©2026 Century 21 Real Estate LLC. All rights reserved. CENTURY 21®, the CENTURY 21 Logo and C21® are service marks owned by Century 21 Real Estate LLC. Century 21 Real Estate LLC fully supports the principles of the Fair Housing Act and the Equal Opportunity Act. Each office is independently owned and operated. Listing information is deemed reliable but not guaranteed accurate.