
619 Nelson Lane, Center City, MN 55012
Local realty services provided by:CENTURY 21 Atwood
Listed by: tiffany maser
Office: pemberton re
MLS#:7138932
Source:NSMLS
Price summary
- Price:$280,000
- Price per sq. ft.:$139.65
About this home
Opportunity awaits with this 2-bedroom, 1-bath home situated on a spacious corner lot just under half an acre! This home is ready for its next owner to bring their ideas and make it their own. The flooring is ready for an update with new carpet or hard-surface flooring, giving you the chance to choose exactly what you love.
The walkout lower level offers tons of potential for additional finished square footage, with room to add one or even two bedrooms, a living room, and more. The lower-level bathroom is currently unfinished, but the components are there and ready for completion.
With a great-sized lot, walkout basement, and plenty of opportunity to add value and customize the space, this property has so much potential for its next owner!
Contact an agent
Home facts
- Year built:2004
- Subdivision & Development:Pioneer Estates 3
- Listing ID #:7138932
- Added:1 day(s) ago
- Updated:September 19, 2026 at 12:13 PM
Rooms and interior
- Bedrooms:2
- Total bathrooms:1
- Full bathrooms:1
- Bathrooms Description:Basement, Rough In
- Kitchen Description:Dishwasher, Range, Refrigerator
- Basement:Yes
- Basement Description:Drain Tiled, Egress Window(s), Full
- Living area:1,077 sq. ft.
Heating and cooling
- Cooling:Central Air
- Heating:Forced Air
- Central air:Yes
Structure and exterior
- Roof:Age 8 Years or Less, Asphalt
- Year built:2004
- Building area:1,077 sq. ft.
- Lot area:0.47 Acres
- Levels:Bi/Split Level
Utilities
- Water:City Water - Connected
- Sewer:City Sewer - Connected
Finances and disclosures
- Price:$280,000
- Price per sq. ft.:$139.65
- Tax amount:$3,210 (2025)
Features and amenities
- Appliances:Range, Refrigerator, Washer
- Laundry features:Dryer, Washer
Parking
- Parking description:Attached Garage
- Garage:Yes
- Garage spaces:3
New listings near 619 Nelson Lane
- Coming SoonOpen Sat, 1 to 4pm
 $800,000Coming Soon3 beds 4 baths3,360 sq. ft.
425 N Main Street, Center City, MN 55012
MLS# 7140889Listed by: RE/MAX PROFESSIONALS - New
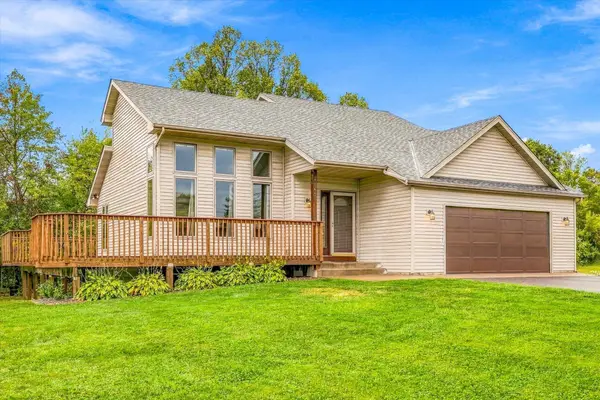 $515,000Active4 beds 3 baths2,952 sq. ft.
33644 Oasis Road, Center City, MN 55012
MLS# 7131313Listed by: KELLER WILLIAMS PREMIER REALTY  $549,900Pending2 beds 3 baths1,495 sq. ft.
33060 Quinlan Avenue, Center City, MN 55012
MLS# 7118144Listed by: KELLER WILLIAMS PREMIER REALTY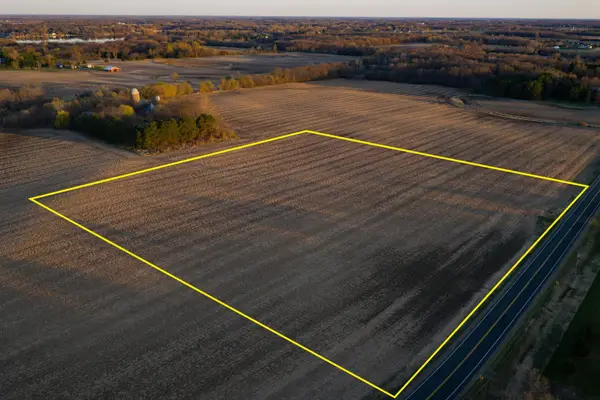 $159,000Active9.79 Acres
TBD #3 Park Trail, Center City, MN 55012
MLS# 7095389Listed by: AMERICAN LEGACY LAND CO., LLC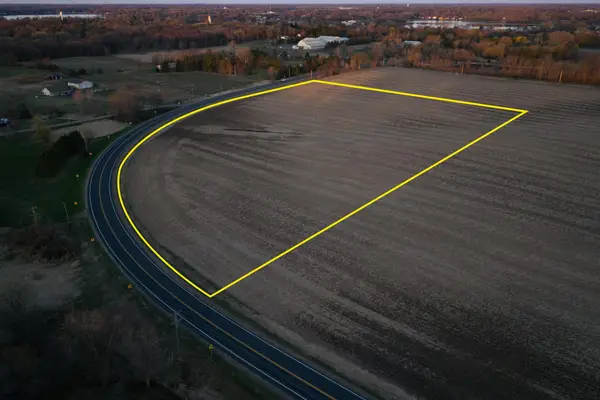 $199,000Active12 Acres
TBD #4 Park Trail, Center City, MN 55012
MLS# 7095390Listed by: AMERICAN LEGACY LAND CO., LLC $260,000Active14.86 Acres
TBD Lot 1 Park Trail, Center City, MN 55012
MLS# 7093803Listed by: AMERICAN LEGACY LAND CO., LLC $160,000Active9.82 Acres
TBD #2 Park Trail, Center City, MN 55012
MLS# 7093834Listed by: AMERICAN LEGACY LAND CO., LLC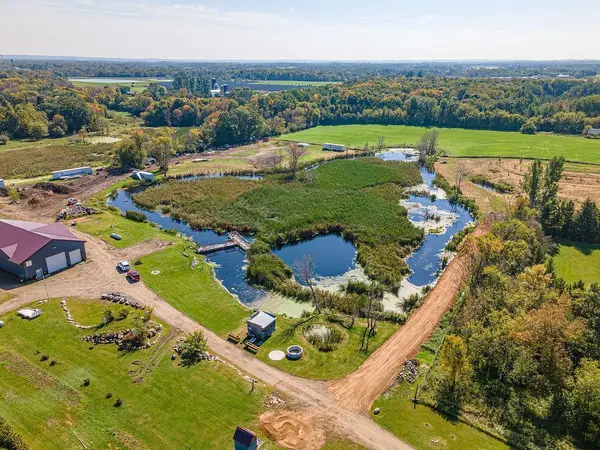 $1,400,000Active4 beds 2 baths1,720 sq. ft.
16385 310th Street, Center City, MN 55012
MLS# 7052696Listed by: GENERATIONS REAL ESTATE GROUP $125,000Active1.11 Acres
35747 Oxford Avenue, Center City, MN 55012
MLS# 7048598Listed by: EXIT REALTY NEXUS


Protect your home and budget from life's surprises with an Assurant Home Warranty, backed by a partner that supports you through every step of homeownership. Explore Plans.
©2026 Century 21 Real Estate LLC. All rights reserved. CENTURY 21®, the CENTURY 21 Logo and C21® are service marks owned by Century 21 Real Estate LLC. Century 21 Real Estate LLC fully supports the principles of the Fair Housing Act and the Equal Opportunity Act. Each office is independently owned and operated. Listing information is deemed reliable but not guaranteed accurate.