
1832 Center Street, Centerville, MN 55038
Local realty services provided by:CENTURY 21 Moline Realty, Inc
Listed by: brenna kittleson
Office: pemberton re
MLS#:7162660
Source:NSMLS
Price summary
- Price:$340,000
- Price per sq. ft.:$196.87
About this home
Welcome home to this beautiful 3-bedroom, 2-bath, home in Centerville! Featuring new LVP flooring throughout, an updated kitchen and main bath, plus newer furnace, A/C, and water heater. Enjoy a spacious yard, maintenance-free deck, wide driveway, and 2-car garage. Located in the desirable Centennial School District, just minutes from LaMotte Park, walking trails, and outdoor recreation. Perfect for first-time buyers or anyone looking for a move-in-ready home!
Contact an agent
Home facts
- Year built:1987
- Subdivision & Development:Center Oaks 1
- Listing ID #:7162660
- Added:5 day(s) ago
- Updated:October 27, 2026 at 02:00 PM
Rooms and interior
- Bedrooms:3
- Total bathrooms:2
- Full bathrooms:2
- Dining Description:Informal Dining Room
- Bathrooms Description:3/4 Basement, Upper Level Full Bath
- Kitchen Description:Dishwasher, Microwave, Range, Refrigerator
- Basement:Yes
- Basement Description:Daylight / Lookout Windows, Finished
- Living area:1,596 sq. ft.
Heating and cooling
- Cooling:Central Air
- Heating:Forced Air
- Central air:Yes
Structure and exterior
- Roof:Composition
- Year built:1987
- Building area:1,596 sq. ft.
- Lot area:0.35 Acres
- Levels:1 Story
Utilities
- Water:City Water - Connected, Well
- Sewer:City Sewer - Connected
Finances and disclosures
- Price:$340,000
- Price per sq. ft.:$196.87
- Tax amount:$3,681 (2026)
Features and amenities
- Appliances:Microwave, Range, Refrigerator
Parking
- Parking description:Attached Garage
- Garage:Yes
- Garage spaces:2
New listings near 1832 Center Street
- Coming Soon
 $695,000Coming Soon3 beds 2 baths2,194 sq. ft.
7248 Lavalle Drive, Centerville, MN 55038
MLS# 7160955Listed by: REAL BROKER, LLC  $360,000Active4 beds 2 baths1,647 sq. ft.
1785 Center Street, Hugo, MN 55038
MLS# 7154611Listed by: REALTY EXECUTIVES TOP RESULTS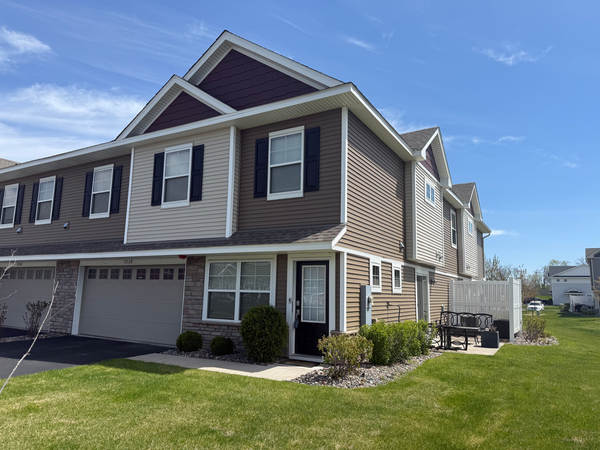 $319,900Active3 beds 3 baths1,800 sq. ft.
7238 Dora Drive, Hugo, MN 55038
MLS# 7159736Listed by: COLDWELL BANKER REALTY $1,499,999Active5 beds 4 baths5,158 sq. ft.
7397 Old Mill Road, Hugo, MN 55038
MLS# 7157948Listed by: COLDWELL BANKER REALTY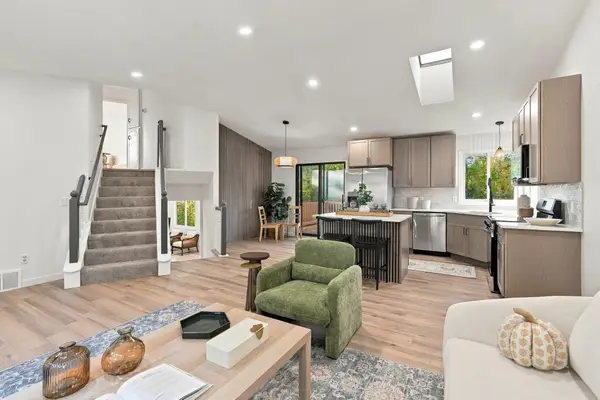 $369,000Active4 beds 2 baths1,757 sq. ft.
1862 Fox Run, Centerville, MN 55038
MLS# 7156055Listed by: COLDWELL BANKER REALTY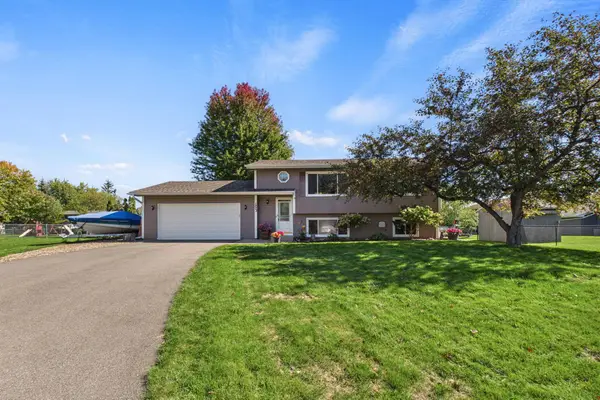 $360,000Active3 beds 2 baths1,590 sq. ft.
1823 Houle Circle, Hugo, MN 55038
MLS# 7017702Listed by: COLDWELL BANKER REALTY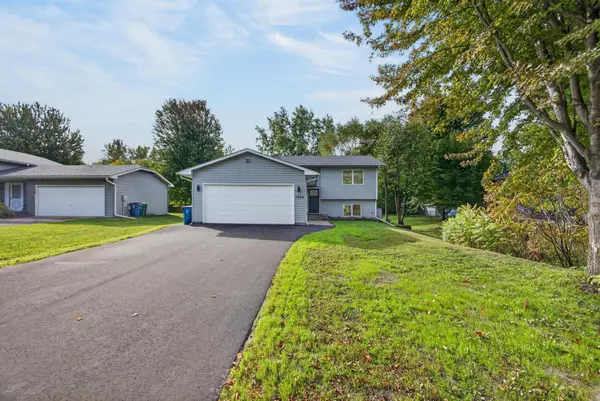 $380,000Pending3 beds 2 baths1,786 sq. ft.
1934 72nd Street, Centerville, MN 55038
MLS# 7155857Listed by: GENERATIONS REAL ESTATE GROUP $250,000Active4 beds 1 baths1,569 sq. ft.
1764 Main Street, Centerville, MN 55038
MLS# 7152532Listed by: REAL BROKER, LLC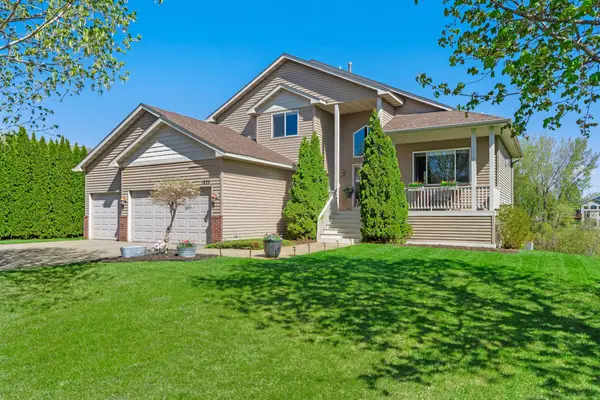 $449,900Active3 beds 3 baths2,585 sq. ft.
1839 Quebec Street, Centerville, MN 55038
MLS# 7148375Listed by: LAKES SOTHEBY'S INTERNATIONAL


Protect your home and budget from life's surprises with an Assurant Home Warranty, backed by a partner that supports you through every step of homeownership. Explore Plans.
©2026 Century 21 Real Estate LLC. All rights reserved. CENTURY 21®, the CENTURY 21 Logo and C21® are service marks owned by Century 21 Real Estate LLC. Century 21 Real Estate LLC fully supports the principles of the Fair Housing Act and the Equal Opportunity Act. Each office is independently owned and operated. Listing information is deemed reliable but not guaranteed accurate.