
10803 Woodland Drive N, Champlin, MN 55316
Local realty services provided by:CENTURY 21 FM Realty
10803 Woodland Drive N,Champlin, MN 55316
$639,000
- 5 Beds
- 3 Baths
- 4,572 sq. ft.
- Single family
- Active
Listed by: kettavanh dehn
Office: national realty guild
MLS#:7104019
Source:ND_FMAAR
Price summary
- Price:$639,000
- Price per sq. ft.:$139.76
About this home
Discover elevated living in this impeccably crafted rambler offering over 4,500 square feet of refined living space, nestled in one of Champlin's most desirable neighborhoods. Designed with both elegance and everyday ease in mind, the expansive layout presents 5 bedrooms and 3 bathrooms, including the rare luxury of four bedrooms and a laundry room on the main level—a standout convenience for families, guests, and flexible home office setups. In the heart of the home, the galley-style kitchen features dual walls of custom cabinetry, a pantry, and a striking two-tiered breakfast bar, creating a seamless visual flow into the open living and dining areas. Nearby, a stunning 4-season porch, blending warm natural wood tones with the inviting glow of a hearth, offers a serene retreat ideal for intimate gatherings or quiet moments of relaxation. The finished lower level expands your lifestyle possibilities with a fifth bedroom, a massive theater and entertainment room, and an adjacent flex/rec or multipurpose area—all enhanced by a premium Wirsbo in-floor radiant heating system that transforms the entire space into a highly energy-efficient, evenly dispersed floor-to-ceiling comfort. Outdoors, enjoy maintenance-free decking or unwind in the exquisite 3-season porch, constructed of naturally aromatic, rot-resistant cedar for enduring beauty. Defined by expansive living, polished craftsmanship, and a prestigious location near parks and trails, this extraordinary home invites you to experience a lifestyle of distinction....
Contact an agent
Home facts
- Year built:2002
- Listing ID #:7104019
- Added:20 day(s) ago
- Updated:July 26, 2026 at 03:33 PM
Rooms and interior
- Bedrooms:5
- Total bathrooms:3
- Full bathrooms:2
- Rooms Total:20
- Living area:4,572 sq. ft.
Heating and cooling
- Cooling:Central Air
- Heating:Forced Air
- Central air:Yes
Structure and exterior
- Roof:Archetectural Shingles
- Year built:2002
- Building area:4,572 sq. ft.
- Lot area:0.32 Acres
- Exterior Features:Patio
Utilities
- Water:City Water - In Street
- Sewer:City Sewer - In Street
Finances and disclosures
- Price:$639,000
- Price per sq. ft.:$139.76
- Tax amount:$8,346
Parking
- Parking description:Heated Garage
- Garage spaces:3
New listings near 10803 Woodland Drive N
- Open Fri, 5 to 7pmNew
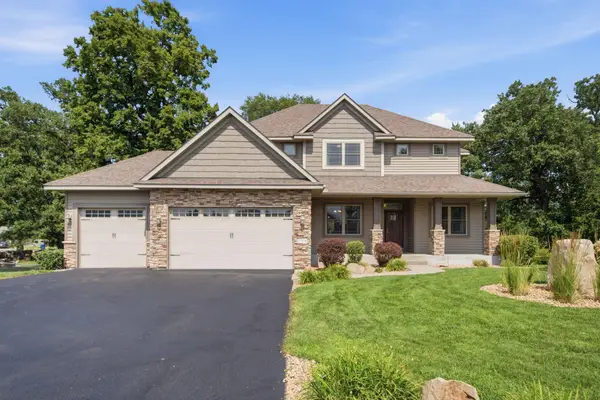 $675,000Active5 beds 4 baths4,488 sq. ft.
11956 Castle Rock Court N, Champlin, MN 55316
MLS# 7115847Listed by: NATIONAL REALTY GUILD - Coming Soon
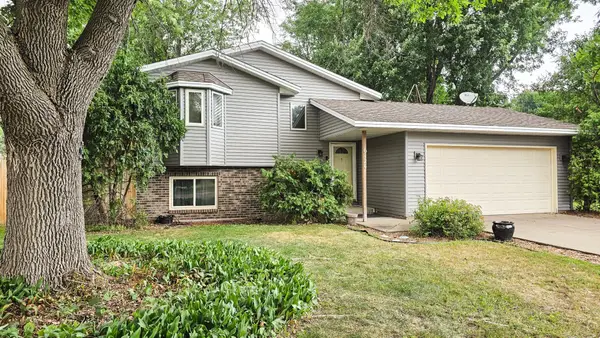 $375,000Coming Soon4 beds 2 baths
6124 114th Place N, Champlin, MN 55316
MLS# 7115609Listed by: RE/MAX RESULTS - New
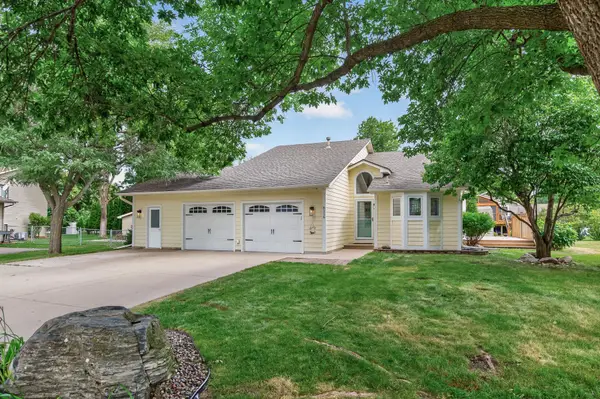 $419,900Active3 beds 2 baths1,781 sq. ft.
8116 122nd Lane N, Champlin, MN 55316
MLS# 7107159Listed by: THEMLSONLINE.COM, INC. - New
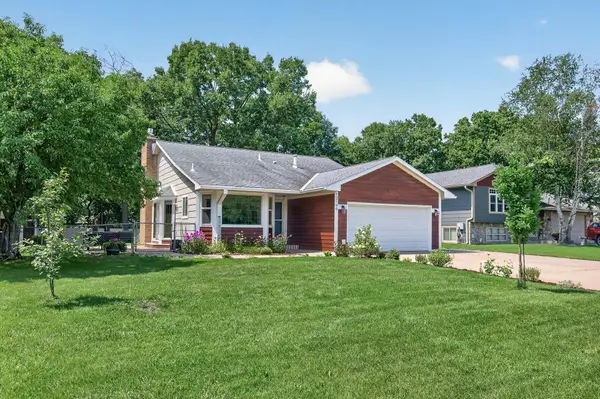 $375,000Active3 beds 2 baths1,683 sq. ft.
12149 Wisconsin Avenue N, Champlin, MN 55316
MLS# 7113559Listed by: KELLER WILLIAMS REALTY INTEGRITY LAKES - Coming Soon
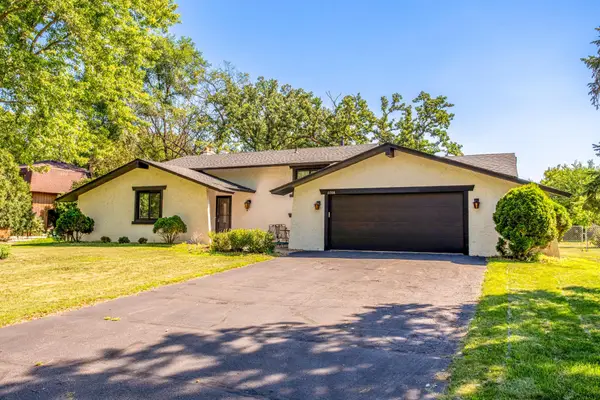 $550,000Coming Soon3 beds 2 baths
11708 Mississippi Drive N, Champlin, MN 55316
MLS# 7108783Listed by: RE/MAX RESULTS - New
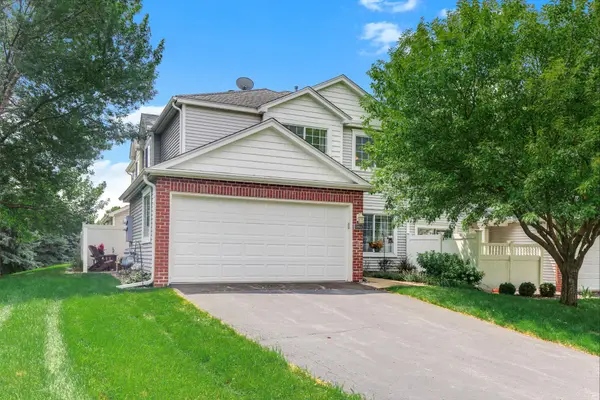 $260,000Active2 beds 2 baths1,214 sq. ft.
11512 Elmwood Avenue N, Champlin, MN 55316
MLS# 7107113Listed by: NATIONAL REALTY GUILD - New
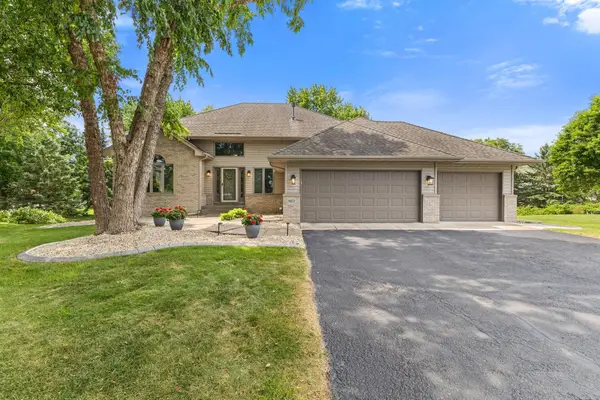 $575,000Active4 beds 3 baths3,115 sq. ft.
9451 White Oaks Trail N, Champlin, MN 55316
MLS# 7113692Listed by: REALTY ONE GROUP CHOICE - New
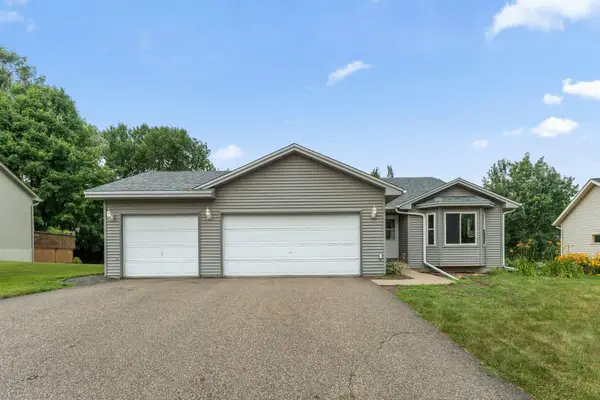 $419,900Active4 beds 3 baths2,354 sq. ft.
9610 Lakeside Trail, Champlin, MN 55316
MLS# 7113838Listed by: TRADEWIND PROPERTIES - New
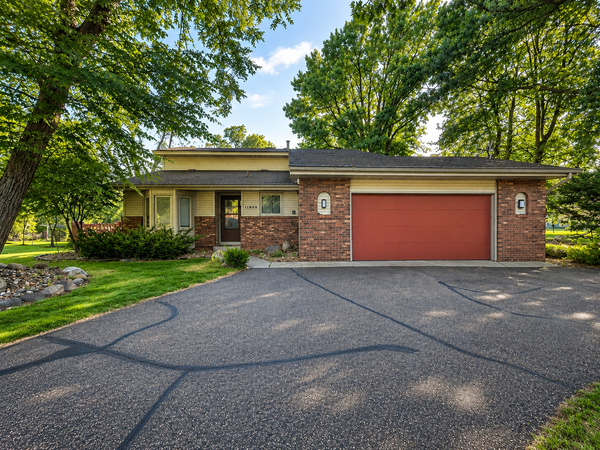 $395,000Active3 beds 3 baths2,050 sq. ft.
11809 Edgewood Avenue N, Champlin, MN 55316
MLS# 7109097Listed by: HOME SELLERS - New
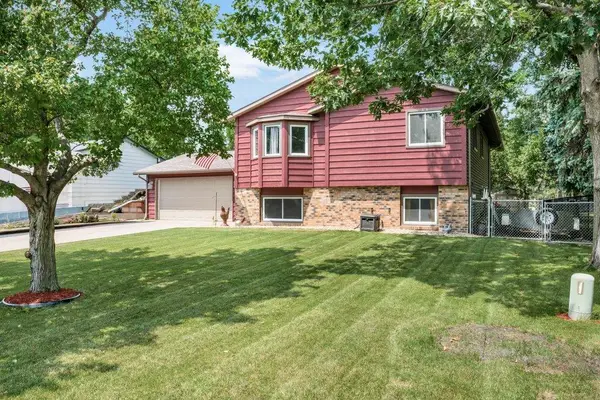 $385,000Active3 beds 2 baths2,013 sq. ft.
6316 113th Place N, Champlin, MN 55316
MLS# 7112838Listed by: KELLER WILLIAMS CLASSIC REALTY


Protect your home and budget from life's surprises with an Assurant Home Warranty, backed by a partner that supports you through every step of homeownership. Explore Plans.
©2026 Century 21 Real Estate LLC. All rights reserved. CENTURY 21®, the CENTURY 21 Logo and C21® are service marks owned by Century 21 Real Estate LLC. Century 21 Real Estate LLC fully supports the principles of the Fair Housing Act and the Equal Opportunity Act. Each office is independently owned and operated. Listing information is deemed reliable but not guaranteed accurate.