
1100 Cartway Road, Champlin, MN 55316
Local realty services provided by:CENTURY 21 Atwood
1100 Cartway Road,Champlin, MN 55316
$324,900
- 2 Beds
- 2 Baths
- 1,880 sq. ft.
- Single family
- Active
Listed by: dylan a maitland
Office: re/max results
MLS#:7050322
Source:NSMLS
Price summary
- Price:$324,900
- Price per sq. ft.:$172.82
About this home
Turnkey Champlin home with numerous updates throughout and within walking distance of Elm Creek Park Reserve and Mill Pond. The main level features an open kitchen and dining area, a spacious living room, a bedroom, a tiled full bath, and patio access to the deck and fully fenced backyard. Upstairs offers a large primary bedroom with additional sitting or office space. The lower level includes a family room, den/flex space, 3/4 bath, and plenty of storage. Additional features include an oversized garage, a massive corner lot, walnut countertops, open kitchen shelving, stainless steel appliances, custom tile work, and updated flooring.
Recent improvements include: basement carpet (2020), water heater (2020), gutters (2021), new asphalt driveway (2022), deck (2023), basement windows (2023), furnace & A/C (2024), roof & garage insulation (2024), washer & dryer (2024), driveway sealcoat (2025), and tree trimming (2025).
Contact an agent
Home facts
- Year built:1953
- Subdivision & Development:Elwells Add To Champ
- Listing ID #:7050322
- Added:1 day(s) ago
- Updated:September 13, 2026 at 03:37 PM
Rooms and interior
- Bedrooms:2
- Total bathrooms:2
- Full bathrooms:1
- Dining Description:Kitchen/Dining Room
- Bathrooms Description:3/4 Basement, Main Floor Full Bath
- Kitchen Description:Dishwasher, Exhaust Fan, Microwave, Range, Refrigerator, Stainless Steel Appliances
- Basement:Yes
- Basement Description:Block, Daylight / Lookout Windows, Finished, Storage Space
- Living area:1,880 sq. ft.
Heating and cooling
- Cooling:Central Air
- Heating:Forced Air
- Central air:Yes
Structure and exterior
- Roof:Age 8 Years or Less
- Year built:1953
- Building area:1,880 sq. ft.
- Lot area:0.34 Acres
- Lot Features:Corner Lot, Tree Coverage - Medium
- Construction Materials:Block
- Levels:1 1/2 Story
Utilities
- Water:City Water - Connected
- Sewer:City Sewer - Connected
Finances and disclosures
- Price:$324,900
- Price per sq. ft.:$172.82
- Tax amount:$3,510 (2026)
Features and amenities
- Appliances:Exhaust Fan, Microwave, Range, Refrigerator, Stainless Steel Appliances, Water Softener Owned
- Laundry features:Dryer
- Amenities:Gas Water Heater, Water Softener Owned
Parking
- Parking description:Asphalt, Attached Garage, Electric, Garage Door Opener
- Garage:Yes
- Garage spaces:2
New listings near 1100 Cartway Road
- Coming Soon
 $399,900Coming Soon4 beds 2 baths2,400 sq. ft.
11608 Utah Avenue N, Champlin, MN 55316
MLS# 7140389Listed by: LPT REALTY, LLC - Coming Soon
 $450,000Coming Soon3 beds 2 baths1,815 sq. ft.
712 S Creek Drive N, Champlin, MN 55316
MLS# 7084371Listed by: KELLER WILLIAMS REALTY INTEGRITY - Open Sun, 2 to 4pmNew
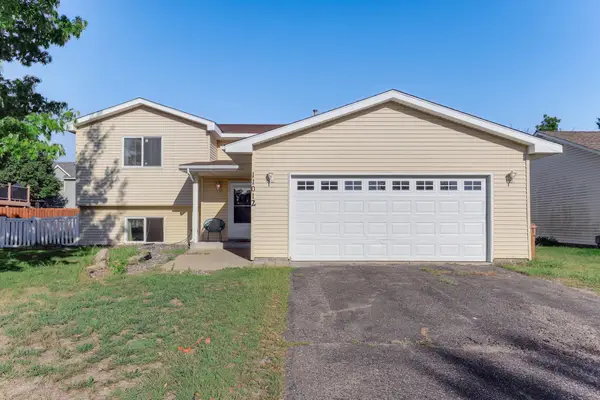 $399,900Active4 beds 2 baths1,920 sq. ft.
11012 Edgewood Avenue N, Champlin, MN 55316
MLS# 7143313Listed by: RE/MAX RESULTS - New
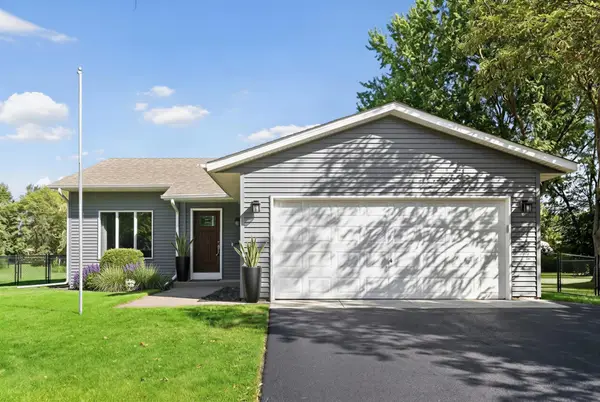 $399,900Active3 beds 2 baths1,899 sq. ft.
7624 112th Avenue N, Champlin, MN 55316
MLS# 7142966Listed by: HOMES PLUS REALTY - New
 $200,000Active2 beds 2 baths964 sq. ft.
8420 S Pond Trail, Champlin, MN 55316
MLS# 7138735Listed by: REDFIN CORPORATION - New
 $419,900Active4 beds 2 baths2,106 sq. ft.
13247 Yorktown Lane N, Champlin, MN 55316
MLS# 7133294Listed by: NOW REALTY - New
 $749,000Active5 beds 5 baths4,056 sq. ft.
12933 Burr Oak Lane N, Champlin, MN 55316
MLS# 7141470Listed by: EDINA REALTY, INC. - New
 $589,000Active3 beds 3 baths2,898 sq. ft.
11021 Timberline Drive N, Champlin, MN 55316
MLS# 7141144Listed by: COUNSELOR REALTY, INC - New
 $209,900Active2 beds 1 baths1,092 sq. ft.
11139 Edgewood Circle N, Champlin, MN 55316
MLS# 7141043Listed by: EDINA REALTY, INC.


Protect your home and budget from life's surprises with an Assurant Home Warranty, backed by a partner that supports you through every step of homeownership. Explore Plans.
©2026 Century 21 Real Estate LLC. All rights reserved. CENTURY 21®, the CENTURY 21 Logo and C21® are service marks owned by Century 21 Real Estate LLC. Century 21 Real Estate LLC fully supports the principles of the Fair Housing Act and the Equal Opportunity Act. Each office is independently owned and operated. Listing information is deemed reliable but not guaranteed accurate.