
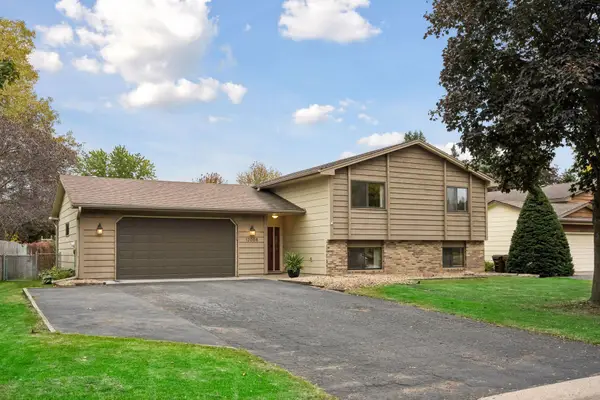
11012 Xylon Lane N, Champlin, MN 55316
Local realty services provided by:CENTURY 21 FM Realty
Listed by: ann m breuer, scott a breuer
Office: real broker, llc.
MLS#:7149495
Source:ND_FMAAR
Price summary
- Price:$385,000
- Price per sq. ft.:$176.36
About this home
Welcome home to 11012 Xylon Lane, a beautiful Champlin setting framed by mature trees, with a large cedar deck made for relaxing and entertaining outdoors. Inside, the kitchen was updated in 2020 with new cabinets, trim, countertops, and stainless steel appliances. LVP flooring flows from the kitchen through the dining area and hallway, creating an inviting feel throughout. The main level offers a spacious living room and three bedrooms, including a primary bedroom with walk-through access to the bath. Downstairs, a huge rec room with a gas fireplace anchors the lower level, along with a fourth bedroom, a tiled three-quarter bath, and a laundry room with great storage. A workshop space offers the opportunity to finish a fifth bedroom and build equity. Enjoy privacy and a convenient location. Sellers are including a one-year Cinch Home warranty as additional value and peace of mind for the new buyers of this clean and impeccably-maintained property. Plus, new siding in 2013, large cedar deck professionally added in 2014, new windows in 2000 Schedule your showing today!...
Contact an agent
Home facts
- Year built:1986
- Subdivision & Development:Westwood North
- Listing ID #:7149495
- Added:23 day(s) ago
- Updated:October 25, 2026 at 03:54 PM
Rooms and interior
- Bedrooms:4
- Total bathrooms:2
- Full bathrooms:1
- Rooms Total:10
- Living area:1,927 sq. ft.
Heating and cooling
- Cooling:Central Air
- Heating:Forced Air, Natural Gas
- Central air:Yes
Structure and exterior
- Year built:1986
- Building area:1,927 sq. ft.
- Lot area:0.27 Acres
- Construction Materials:Metal, Vinyl
Utilities
- Water:City Water/Connected
- Sewer:City Sewer/Connected
Finances and disclosures
- Price:$385,000
- Price per sq. ft.:$176.36
- Tax amount:$4,217
Features and amenities
- Amenities:Tile Floors
Parking
- Garage spaces:2
New listings near 11012 Xylon Lane N
- Coming Soon
 $849,000Coming Soon4 beds 3 baths3,930 sq. ft.
10934 River Pines Drive N, Champlin, MN 55316
MLS# 7161460Listed by: REALTY INC - New
 $369,900Active5 beds 2 baths1,561 sq. ft.
12848 Belle Aire Drive, Champlin, MN 55316
MLS# 7164773Listed by: SANYU LLC - New
 $398,500Active4 beds 2 baths2,133 sq. ft.
343 Sunrise Lane, Champlin, MN 55316
MLS# 7163565Listed by: EXP REALTY - New
 $474,900Active4 beds 3 baths2,727 sq. ft.
10956 Fox Hollow Circle N, Champlin, MN 55316
MLS# 7162712Listed by: BUYSELF, INC - Open Sun, 9am to 7pmNew
 $260,000Active2 beds 2 baths1,328 sq. ft.
11544 Elmwood Avenue N, Champlin, MN 55316
MLS# 7163034Listed by: OPENDOOR BROKERAGE, LLC  $190,000Pending2 beds 1 baths940 sq. ft.
11121 Edgewood Circle N, Champlin, MN 55316
MLS# 7162931Listed by: RE/MAX RESULTS- New
 $339,900Active4 beds 2 baths1,648 sq. ft.
7245 116th Place N, Champlin, MN 55316
MLS# 7160595Listed by: EXP REALTY - New
 $245,000Active3 beds 2 baths1,352 sq. ft.
8409 Yukon Circle N, Champlin, MN 55316
MLS# 7161163Listed by: EDINA REALTY, INC. - New
 $399,900Active4 beds 2 baths2,134 sq. ft.
12008 Maryland Court, Champlin, MN 55316
MLS# 7153130Listed by: KELLER WILLIAMS REALTY INTEGRITY LAKES - New
 $384,928Active4 beds 2 baths1,842 sq. ft.
11558 Xylon Avenue N, Champlin, MN 55316
MLS# 7158511Listed by: KELLER WILLIAMS CLASSIC REALTY


Protect your home and budget from life's surprises with an Assurant Home Warranty, backed by a partner that supports you through every step of homeownership. Explore Plans.
©2026 Century 21 Real Estate LLC. All rights reserved. CENTURY 21®, the CENTURY 21 Logo and C21® are service marks owned by Century 21 Real Estate LLC. Century 21 Real Estate LLC fully supports the principles of the Fair Housing Act and the Equal Opportunity Act. Each office is independently owned and operated. Listing information is deemed reliable but not guaranteed accurate.