
13032 Union Terrace Lane N, Champlin, MN 55316
Local realty services provided by:CENTURY 21 First Realty, Inc.
13032 Union Terrace Lane N,Champlin, MN 55316
$345,000
- 3 Beds
- 2 Baths
- 1,604 sq. ft.
- Single family
- Active
Upcoming open houses
- Sun, Nov 0801:00 pm - 03:00 pm
Listed by: linda a johnson
Office: coldwell banker realty - southwest regional
MLS#:7169690
Source:NSMLS
Price summary
- Price:$345,000
- Price per sq. ft.:$156.25
About this home
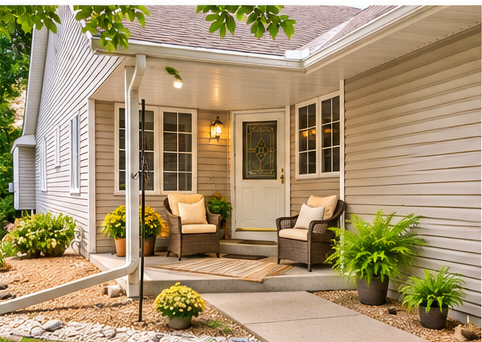
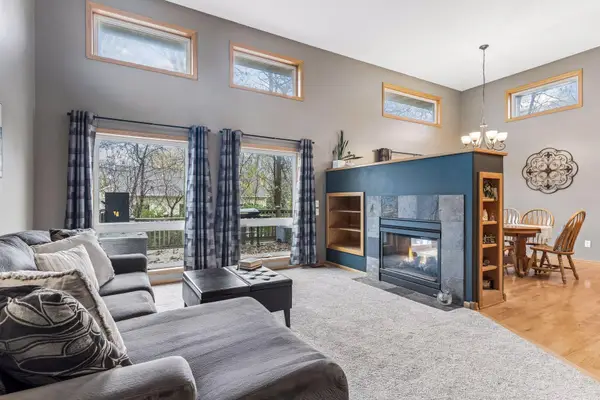
Welcome to this beautifully refreshed 3-bedroom, 2-bath Champlin rambler offering 1,604 finished square feet on a quarter-acre lot along a no-outlet street! Enjoy three bedrooms on one level, neutral interior finishes, and an updated kitchen with newer cabinet doors, additional pantry storage, and an opened connection to the dining room.
The newly finished lower level (2026) offers a spacious family room, versatile flex room, and new 3/4 bathroom. Additional improvements include siding in 2023 and new roofs on both the home and garage in 2024. The detached two-car garage features a generous workshop area, finished walls, and a separate electrical panel. Enjoy the backyard, patio, and fire pit area, plus nearby parks and recreation. A seller-provided one-year home warranty completes the package!
Contact an agent
Home facts
- Year built:1978
- Subdivision & Development:Brays 2nd Add
- Listing ID #:7169690
- Added:1 day(s) ago
- Updated:November 07, 2026 at 05:17 PM
Rooms and interior
- Bedrooms:3
- Total bathrooms:2
- Full bathrooms:1
- Dining Description:Informal Dining Room
- Bathrooms Description:3/4 Basement, Main Floor Full Bath
- Kitchen Description:Dishwasher, Disposal, Exhaust Fan, Microwave, Range, Refrigerator, Stainless Steel Appliances
- Basement:Yes
- Basement Description:Block, Finished, Full
- Living area:1,604 sq. ft.
Heating and cooling
- Cooling:Central Air
- Heating:Forced Air
- Central air:Yes
Structure and exterior
- Roof:Age 8 Years or Less, Asphalt
- Year built:1978
- Building area:1,604 sq. ft.
- Lot area:0.25 Acres
- Lot Features:Tree Coverage - Medium
- Construction Materials:Block
- Levels:1 Story
Utilities
- Water:City Water - Connected
- Sewer:City Sewer - Connected
Finances and disclosures
- Price:$345,000
- Price per sq. ft.:$156.25
- Tax amount:$3,437 (2026)
Features and amenities
- Appliances:Disposal, Exhaust Fan, Microwave, Range, Refrigerator, Stainless Steel Appliances, Washer, Water Softener Owned
- Laundry features:Dryer, Washer
- Amenities:Gas Water Heater, Water Softener Owned
Parking
- Parking description:Asphalt, Detached Garage, Garage Door Opener
- Garage:Yes
- Garage spaces:2
New listings near 13032 Union Terrace Lane N
- New
 $380,000Active3 beds 3 baths2,296 sq. ft.
8501 124th Lane N, Champlin, MN 55316
MLS# 7170159Listed by: REAL BROKER, LLC - Open Sat, 11am to 1pmNew
 $425,000Active3 beds 3 baths2,227 sq. ft.
401 Orleans Court N, Champlin, MN 55316
MLS# 7168959Listed by: KELLER WILLIAMS CLASSIC RLTY NW - Open Sat, 1 to 2:30pmNew
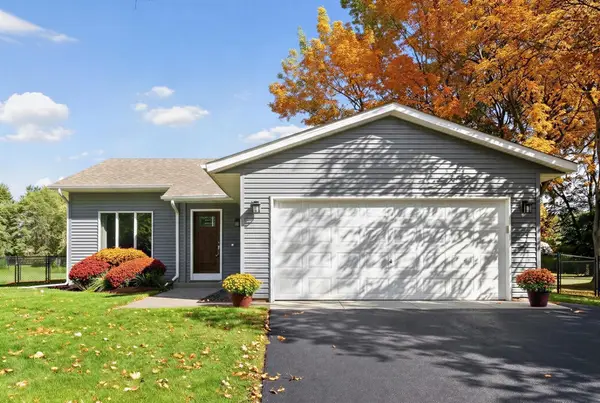 $383,000Active3 beds 2 baths1,899 sq. ft.
7624 112th Avenue N, Champlin, MN 55316
MLS# 7169864Listed by: HOMES PLUS REALTY - Open Sun, 12:30 to 2pmNew
 $319,900Active3 beds 2 baths2,062 sq. ft.
319 Sunset Drive W, Champlin, MN 55316
MLS# 7169144Listed by: HOMESTEAD ROAD - Open Sat, 12 to 2pmNew
 $340,000Active3 beds 2 baths1,857 sq. ft.
412 Garfield Avenue, Champlin, MN 55316
MLS# 7168991Listed by: ENGEL & VOLKERS LAKE MINNETONKA - Open Sat, 12 to 2pmNew
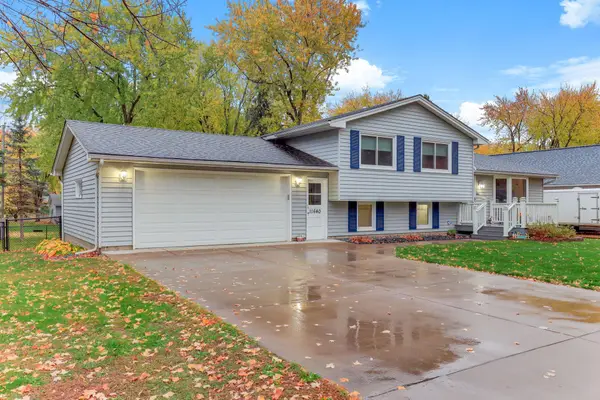 $389,900Active3 beds 2 baths1,989 sq. ft.
11640 Wisconsin Avenue N, Champlin, MN 55316
MLS# 7156153Listed by: EDINA REALTY, INC. - New
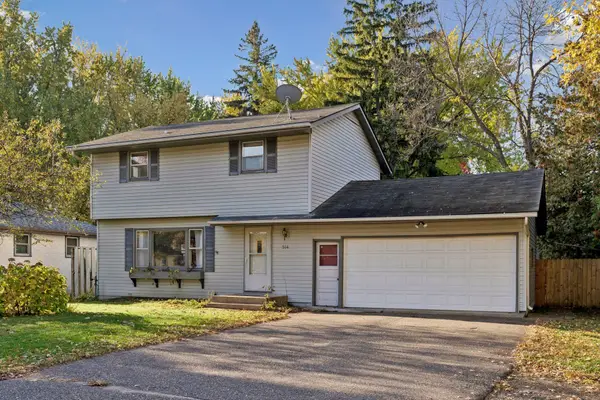 $285,000Active3 beds 2 baths1,260 sq. ft.
514 Dayton Road, Champlin, MN 55316
MLS# 7151378Listed by: ENGEL & VOLKERS BLAINE 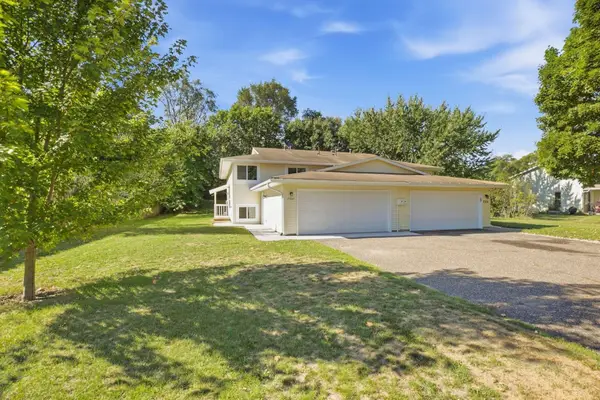 $294,900Pending4 beds 2 baths1,730 sq. ft.
7337 122nd Avenue N, Champlin, MN 55316
MLS# 7165378Listed by: HALLER REALTY INC. $599,900Active5 beds 4 baths2,824 sq. ft.
5262 Oxbow Court, Champlin, MN 55316
MLS# 7165160Listed by: EDINA REALTY, INC.


Protect your home and budget from life's surprises with an Assurant Home Warranty, backed by a partner that supports you through every step of homeownership. Explore Plans.
©2026 Century 21 Real Estate LLC. All rights reserved. CENTURY 21®, the CENTURY 21 Logo and C21® are service marks owned by Century 21 Real Estate LLC. Century 21 Real Estate LLC fully supports the principles of the Fair Housing Act and the Equal Opportunity Act. Each office is independently owned and operated. Listing information is deemed reliable but not guaranteed accurate.