
401 Orleans Court N, Champlin, MN 55316
Local realty services provided by:CENTURY 21 FM Realty
401 Orleans Court N,Champlin, MN 55316
$429,900
- 3 Beds
- 3 Baths
- 2,227 sq. ft.
- Single family
- Active
Listed by: tiffani m greener, kevin a greener
Office: lpt realty, llc.
MLS#:7118820
Source:ND_FMAAR
Price summary
- Price:$429,900
- Price per sq. ft.:$193.04
About this home
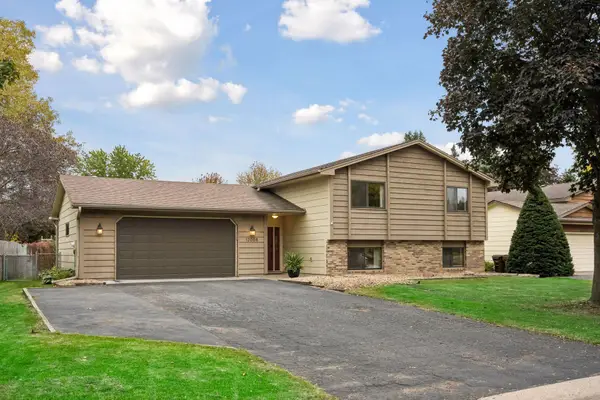
Tucked onto a peaceful cul-de-sac in a sought-after Champlin neighborhood, this 3-bedroom, 3-bathroom home offers 2,227 square feet of smartly arranged living space where comfort and community meet. From the moment you arrive, the setting feels right—quiet streets, friendly surroundings, and a location that puts everyday conveniences within easy reach.
Inside, an open floor plan encourages easy movement and effortless entertaining. The owner's suite is a genuine retreat, featuring a private bath, a spacious walk-in closet, and a bonus bifold second closet for added storage. Downstairs, the lower level shines with a third bedroom, a full bath, a built-in entertainment center, and dedicated theater seating—ideal for movie nights or big-game gatherings.
Recent updates bring peace of mind, including a newer roof, siding, fascia, and gutters. Step outside to a generous 26x12 composite deck, perfect for grilling and gathering, while a whimsical tree house adds a playful touch the whole family will love.
The neighborhood truly steals the show. Heights Park sits just steps away, offering green space and recreation right around the corner. Commuters will appreciate the nearby Richardson Park & Ride, and Anoka-Hennepin Regional High School is a short hop away. When it's time to unwind, catch a film at Mann Theatres Champlin or grab a bite at local favorite Hudy's Cafe & The Li'l Bar.
Blending thoughtful updates, versatile living space, and an unbeatable location, this Champlin gem is ready to welcome you home....
Contact an agent
Home facts
- Year built:2004
- Subdivision & Development:Springhill
- Listing ID #:7118820
- Added:86 day(s) ago
- Updated:October 25, 2026 at 03:54 PM
Rooms and interior
- Bedrooms:3
- Total bathrooms:3
- Full bathrooms:3
- Rooms Total:9
- Living area:2,227 sq. ft.
Heating and cooling
- Cooling:Central Air
- Heating:Forced Air, Natural Gas
- Central air:Yes
Structure and exterior
- Year built:2004
- Building area:2,227 sq. ft.
- Lot area:0.29 Acres
- Lot Features:Corner Lot
- Construction Materials:Vinyl
Utilities
- Water:City Water/Connected
- Sewer:City Sewer/Connected
Finances and disclosures
- Price:$429,900
- Price per sq. ft.:$193.04
- Tax amount:$4,511
Features and amenities
- Amenities:Hardwood Floors, Tile Floors
Parking
- Garage spaces:3
New listings near 401 Orleans Court N
- Coming Soon
 $849,000Coming Soon4 beds 3 baths3,930 sq. ft.
10934 River Pines Drive N, Champlin, MN 55316
MLS# 7161460Listed by: REALTY INC - New
 $369,900Active5 beds 2 baths1,561 sq. ft.
12848 Belle Aire Drive, Champlin, MN 55316
MLS# 7164773Listed by: SANYU LLC - New
 $398,500Active4 beds 2 baths2,133 sq. ft.
343 Sunrise Lane, Champlin, MN 55316
MLS# 7163565Listed by: EXP REALTY - New
 $474,900Active4 beds 3 baths2,727 sq. ft.
10956 Fox Hollow Circle N, Champlin, MN 55316
MLS# 7162712Listed by: BUYSELF, INC - Open Sun, 9am to 7pmNew
 $260,000Active2 beds 2 baths1,328 sq. ft.
11544 Elmwood Avenue N, Champlin, MN 55316
MLS# 7163034Listed by: OPENDOOR BROKERAGE, LLC  $190,000Pending2 beds 1 baths940 sq. ft.
11121 Edgewood Circle N, Champlin, MN 55316
MLS# 7162931Listed by: RE/MAX RESULTS- New
 $339,900Active4 beds 2 baths1,648 sq. ft.
7245 116th Place N, Champlin, MN 55316
MLS# 7160595Listed by: EXP REALTY - New
 $245,000Active3 beds 2 baths1,352 sq. ft.
8409 Yukon Circle N, Champlin, MN 55316
MLS# 7161163Listed by: EDINA REALTY, INC. - New
 $399,900Active4 beds 2 baths2,134 sq. ft.
12008 Maryland Court, Champlin, MN 55316
MLS# 7153130Listed by: KELLER WILLIAMS REALTY INTEGRITY LAKES - New
 $384,928Active4 beds 2 baths1,842 sq. ft.
11558 Xylon Avenue N, Champlin, MN 55316
MLS# 7158511Listed by: KELLER WILLIAMS CLASSIC REALTY


Protect your home and budget from life's surprises with an Assurant Home Warranty, backed by a partner that supports you through every step of homeownership. Explore Plans.
©2026 Century 21 Real Estate LLC. All rights reserved. CENTURY 21®, the CENTURY 21 Logo and C21® are service marks owned by Century 21 Real Estate LLC. Century 21 Real Estate LLC fully supports the principles of the Fair Housing Act and the Equal Opportunity Act. Each office is independently owned and operated. Listing information is deemed reliable but not guaranteed accurate.