
7100 River Shore Lane N, Champlin, MN 55316
Local realty services provided by:CENTURY 21 Atwood
7100 River Shore Lane N,Champlin, MN 55316
$719,000
- 3 Beds
- 3 Baths
- 2,261 sq. ft.
- Single family
- Pending
Listed by: david a gilmore
Office: coldwell banker realty
MLS#:7114417
Source:NSMLS
Price summary
- Price:$719,000
- Price per sq. ft.:$280.2
About this home
Meticulously maintained by its original owner, this exceptional waterfront home offers a rare opportunity to enjoy life on the Mississippi River's sought-after Six-Mile Recreational Pool—a scenic, lake-like stretch ideal for boating, swimming, fishing, and water sports. Perfectly positioned with an ideal elevation to the water, the home captures breathtaking river views from multiple decks, creating the perfect setting for relaxing or entertaining. Built with quality and care, the spacious interior features a welcoming main-floor family room with a Kozy Heat ventilated wood burning fireplace, a large eat-in kitchen with Cambria countertops and a tiled backsplash, and an open living and dining area designed for memorable gatherings. Upstairs, you'll find three bedrooms, including a spacious primary suite with its own private deck overlooking the river. The lower level offers a generous amusement room, abundant storage, and flexible space for hobbies or recreation, The beautifully landscaped yard is surrounded by mature trees and vibrant gardens, with a paver patio, fire pit, and tranquil water feature providing an inviting outdoor retreat. A spacious three-car garage with epoxy floors adds even more functionality. Additional highlights include newer mechanicals, Pella windows, maintenance-free steel siding, and solid six-panel doors throughout. Nestled on a quiet dead-end street in a walkable neighborhood, this home offers an exceptional lifestyle with easy access to both recreation and convenience. Walk, bike, or boat to Mississippi Crossings and Char Blu, or cruise the Rum River into downtown Anoka to enjoy riverfront concerts, shops, and a variety of restaurants. With Highways 169 and 10 just minutes away, commuting is quick and convenient while everyday living feels like a year-round vacation....
Contact an agent
Home facts
- Year built:1983
- Subdivision & Development:Mississippi Shores
- Listing ID #:7114417
- Added:47 day(s) ago
- Updated:September 13, 2026 at 08:29 AM
Rooms and interior
- Bedrooms:3
- Total bathrooms:3
- Full bathrooms:1
- Half bathrooms:1
- Dining Description:Eat In Kitchen, Kitchen/Dining Room, Living/Dining Room
- Bathrooms Description:Main Floor 1/2 Bath, Upper Level Full Bath
- Kitchen Description:Dishwasher, Exhaust Fan, Microwave, Range, Refrigerator
- Basement:Yes
- Basement Description:Daylight / Lookout Windows, Finished, Partial
- Living area:2,261 sq. ft.
Heating and cooling
- Cooling:Central Air
- Heating:Forced Air
- Central air:Yes
Structure and exterior
- Roof:Age Over 8 Years, Asphalt
- Year built:1983
- Building area:2,261 sq. ft.
- Lot area:0.34 Acres
- Levels:Modified 2 Story
Utilities
- Water:City Water - Connected
- Sewer:City Sewer - Connected
Finances and disclosures
- Price:$719,000
- Price per sq. ft.:$280.2
- Tax amount:$8,593 (2026)
Features and amenities
- Appliances:Exhaust Fan, Microwave, Range, Refrigerator, Washer, Water Softener Owned
- Laundry features:Dryer, Washer
- Amenities:Water Softener Owned
Parking
- Parking description:Attached Garage, Garage Door Opener
- Garage:Yes
- Garage spaces:3
New listings near 7100 River Shore Lane N
- Coming Soon
 $399,900Coming Soon4 beds 2 baths2,400 sq. ft.
11608 Utah Avenue N, Champlin, MN 55316
MLS# 7140389Listed by: LPT REALTY, LLC - Coming Soon
 $450,000Coming Soon3 beds 2 baths1,815 sq. ft.
712 S Creek Drive N, Champlin, MN 55316
MLS# 7084371Listed by: KELLER WILLIAMS REALTY INTEGRITY - Open Sun, 2 to 4pmNew
 $399,900Active4 beds 2 baths1,920 sq. ft.
11012 Edgewood Avenue N, Champlin, MN 55316
MLS# 7143313Listed by: RE/MAX RESULTS - New
 $324,900Active2 beds 2 baths1,880 sq. ft.
1100 Cartway Road, Champlin, MN 55316
MLS# 7050322Listed by: RE/MAX RESULTS - New
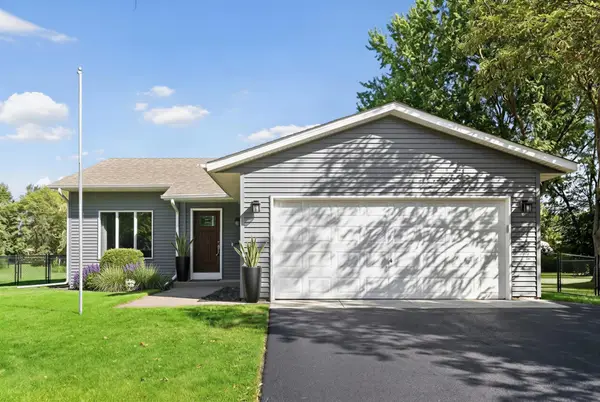 $399,900Active3 beds 2 baths1,899 sq. ft.
7624 112th Avenue N, Champlin, MN 55316
MLS# 7142966Listed by: HOMES PLUS REALTY - New
 $200,000Active2 beds 2 baths964 sq. ft.
8420 S Pond Trail, Champlin, MN 55316
MLS# 7138735Listed by: REDFIN CORPORATION - New
 $419,900Active4 beds 2 baths2,106 sq. ft.
13247 Yorktown Lane N, Champlin, MN 55316
MLS# 7133294Listed by: NOW REALTY - New
 $749,000Active5 beds 5 baths4,056 sq. ft.
12933 Burr Oak Lane N, Champlin, MN 55316
MLS# 7141470Listed by: EDINA REALTY, INC. - New
 $589,000Active3 beds 3 baths2,898 sq. ft.
11021 Timberline Drive N, Champlin, MN 55316
MLS# 7141144Listed by: COUNSELOR REALTY, INC - New
 $209,900Active2 beds 1 baths1,092 sq. ft.
11139 Edgewood Circle N, Champlin, MN 55316
MLS# 7141043Listed by: EDINA REALTY, INC.


Protect your home and budget from life's surprises with an Assurant Home Warranty, backed by a partner that supports you through every step of homeownership. Explore Plans.
©2026 Century 21 Real Estate LLC. All rights reserved. CENTURY 21®, the CENTURY 21 Logo and C21® are service marks owned by Century 21 Real Estate LLC. Century 21 Real Estate LLC fully supports the principles of the Fair Housing Act and the Equal Opportunity Act. Each office is independently owned and operated. Listing information is deemed reliable but not guaranteed accurate.