
7337 122nd Avenue N, Champlin, MN 55316
Local realty services provided by:CENTURY 21 Brainerd Realty, Inc.
7337 122nd Avenue N,Champlin, MN 55316
$334,900
- 4 Beds
- 2 Baths
- 1,730 sq. ft.
- Townhouse
- Active
Listed by: robert crane
Office: haller realty inc.
MLS#:7145817
Source:NSMLS
Price summary
- Price:$334,900
- Price per sq. ft.:$174.43
About this home
Beautifully updated townhome without the association fees! Brand new Siding, Carpet, flooring, concrete walkway and apron in front of garage, updated cabinets and paint throughout! 4 beds 2 baths! Sitting in beautiful Mississippi Shores development. The work has been done! Make this home yours today! Semi private backyard.
Contact an agent
Home facts
- Year built:1985
- Subdivision & Development:Mississippi Shores
- Listing ID #:7145817
- Added:1 day(s) ago
- Updated:September 19, 2026 at 12:13 PM
Rooms and interior
- Bedrooms:4
- Total bathrooms:2
- Full bathrooms:1
- Dining Description:Breakfast Area, Informal Dining Room, Kitchen/Dining Room
- Bathrooms Description:3/4 Basement, Main Floor Full Bath
- Kitchen Description:Dishwasher, Microwave, Range, Stainless Steel Appliances
- Basement:Yes
- Basement Description:Block, Daylight / Lookout Windows, Egress Window(s), Finished, Storage Space
- Living area:1,730 sq. ft.
Heating and cooling
- Cooling:Central Air
- Heating:Forced Air
- Central air:Yes
Structure and exterior
- Roof:Age Over 8 Years, Asphalt
- Year built:1985
- Building area:1,730 sq. ft.
- Lot area:0.17 Acres
- Lot Features:Level, Tree Coverage - Light, Underground Utilities
- Construction Materials:Block
- Levels:Bi/Split Level
Utilities
- Water:City Water - Connected
- Sewer:City Sewer - Connected
Finances and disclosures
- Price:$334,900
- Price per sq. ft.:$174.43
- Tax amount:$2,837 (2026)
Features and amenities
- Appliances:Microwave, Range, Stainless Steel Appliances, Water Softener Owned
- Laundry features:Dryer
- Amenities:Electric Water Heater, Gas Water Heater, Water Filtration System, Water Softener Owned
Parking
- Parking description:Asphalt, Attached Garage, Garage Door Opener, No Interior Access to Dwelling
- Garage:Yes
- Garage spaces:2
New listings near 7337 122nd Avenue N
- Open Sat, 12 to 2pmNew
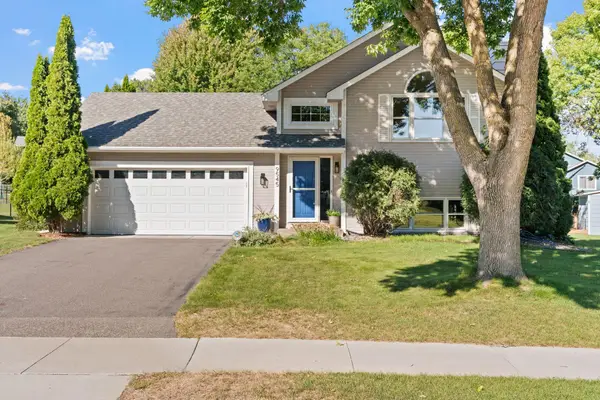 $424,900Active4 beds 2 baths2,321 sq. ft.
9545 Hillside Drive, Champlin, MN 55316
MLS# 7145233Listed by: PEMBERTON RE - Open Sat, 11am to 12pmNew
 $649,900Active4 beds 3 baths2,841 sq. ft.
11068 Sprucewood Lane N, Champlin, MN 55316
MLS# 7145111Listed by: RE/MAX RESULTS - Open Sun, 2 to 3pmNew
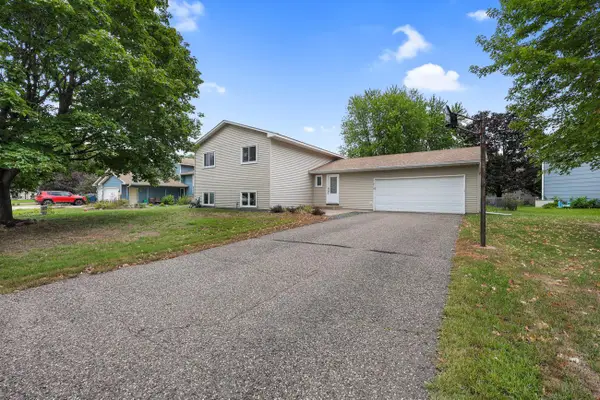 $389,000Active6 beds 2 baths2,316 sq. ft.
11714 Colorado Avenue N, Champlin, MN 55316
MLS# 7144513Listed by: FIVE STAR REALTY LLC - New
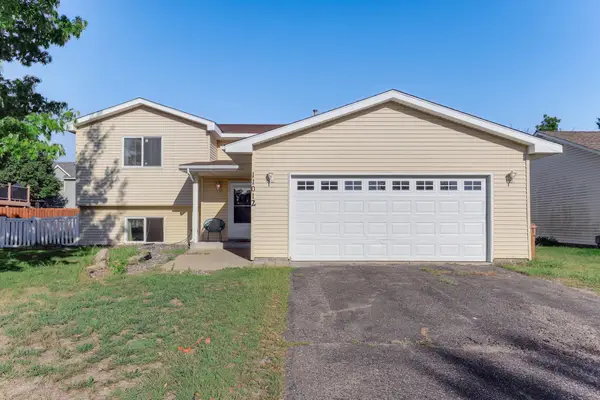 $399,900Active4 beds 2 baths1,920 sq. ft.
11012 Edgewood Avenue N, Champlin, MN 55316
MLS# 7143313Listed by: RE/MAX RESULTS - New
 $324,900Active2 beds 2 baths1,880 sq. ft.
1100 Cartway Road, Champlin, MN 55316
MLS# 7050322Listed by: RE/MAX RESULTS - Open Sun, 11:30am to 1pmNew
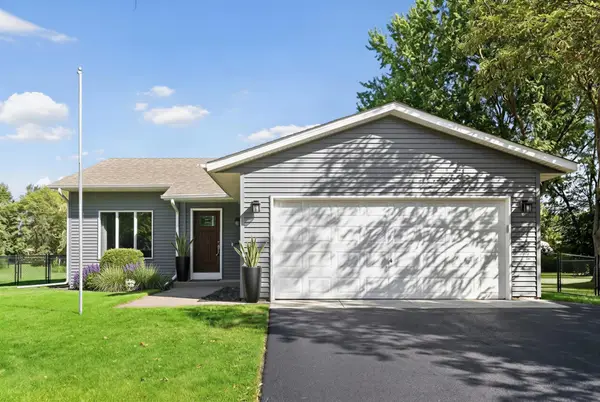 $399,900Active3 beds 2 baths1,899 sq. ft.
7624 112th Avenue N, Champlin, MN 55316
MLS# 7142966Listed by: HOMES PLUS REALTY - New
 $399,900Active4 beds 2 baths2,400 sq. ft.
11608 Utah Avenue N, Champlin, MN 55316
MLS# 7140389Listed by: LPT REALTY, LLC - New
 $200,000Active2 beds 2 baths964 sq. ft.
8420 S Pond Trail, Champlin, MN 55316
MLS# 7138735Listed by: REDFIN CORPORATION - New
 $419,900Active4 beds 2 baths2,106 sq. ft.
13247 Yorktown Lane N, Champlin, MN 55316
MLS# 7133294Listed by: NOW REALTY


Protect your home and budget from life's surprises with an Assurant Home Warranty, backed by a partner that supports you through every step of homeownership. Explore Plans.
©2026 Century 21 Real Estate LLC. All rights reserved. CENTURY 21®, the CENTURY 21 Logo and C21® are service marks owned by Century 21 Real Estate LLC. Century 21 Real Estate LLC fully supports the principles of the Fair Housing Act and the Equal Opportunity Act. Each office is independently owned and operated. Listing information is deemed reliable but not guaranteed accurate.