
8420 S Pond Trail, Champlin, MN 55316
Local realty services provided by:CENTURY 21 FM Realty
8420 S Pond Trail,Champlin, MN 55316
$200,000
- 2 Beds
- 2 Baths
- 964 sq. ft.
- Single family
- Active
Listed by: michael swain
Office: redfin corporation
MLS#:7138735
Source:ND_FMAAR
Price summary
- Price:$200,000
- Price per sq. ft.:$414.94
- Monthly HOA dues:$314
About this home
Welcome home to this charming, beautifully laid-out condo located in the heart of Champlin. The main level offers a seamless floor plan designed for comfortable daily living and easy entertaining, beginning with an inviting living room that flows directly into a dedicated dining area. The adjacent kitchen keeps meal prep effortless, while an attached garage provides seamless access and protection from the elements. A conveniently located main-floor half bath rounds out the main level for guests and everyday convenience. Upstairs, you will find two spacious bedrooms offering generous layout options and excellent natural light, all serviced by a full upper-level bathroom. The dedicated laundry closet is thoughtfully located right in the upstairs hallway, making laundry day a total breeze. Situated just minutes from the scenic Mississippi River and the expansive Elm Creek Park Reserve—with its endless trails, swimming pond, and outdoor recreation—this location also provides quick access to Highway 169, local dining, and convenient shopping. This low-maintenance gem delivers the perfect combination of layout, features, and prime Champlin location....
Contact an agent
Home facts
- Year built:1988
- Subdivision & Development:Southpond Carriage Homes
- Listing ID #:7138735
- Added:44 day(s) ago
- Updated:October 25, 2026 at 03:54 PM
Rooms and interior
- Bedrooms:2
- Total bathrooms:2
- Full bathrooms:1
- Half bathrooms:1
- Rooms Total:6
- Living area:964 sq. ft.
Heating and cooling
- Cooling:Central Air
- Heating:Electric, Forced Air, Natural Gas
- Central air:Yes
Structure and exterior
- Year built:1988
- Building area:964 sq. ft.
- Lot area:1.55 Acres
- Construction Materials:Vinyl
- Exterior Features:Patio
- Foundation Description:Slab
Utilities
- Water:City Water/Connected
- Sewer:City Sewer/Connected
Finances and disclosures
- Price:$200,000
- Price per sq. ft.:$414.94
- Tax amount:$2,060
Parking
- Garage spaces:1
New listings near 8420 S Pond Trail
- Coming Soon
 $849,000Coming Soon4 beds 3 baths3,930 sq. ft.
10934 River Pines Drive N, Champlin, MN 55316
MLS# 7161460Listed by: REALTY INC - New
 $369,900Active5 beds 2 baths1,561 sq. ft.
12848 Belle Aire Drive, Champlin, MN 55316
MLS# 7164773Listed by: SANYU LLC - New
 $398,500Active4 beds 2 baths2,133 sq. ft.
343 Sunrise Lane, Champlin, MN 55316
MLS# 7163565Listed by: EXP REALTY - New
 $474,900Active4 beds 3 baths2,727 sq. ft.
10956 Fox Hollow Circle N, Champlin, MN 55316
MLS# 7162712Listed by: BUYSELF, INC - Open Sun, 9am to 7pmNew
 $260,000Active2 beds 2 baths1,328 sq. ft.
11544 Elmwood Avenue N, Champlin, MN 55316
MLS# 7163034Listed by: OPENDOOR BROKERAGE, LLC  $190,000Pending2 beds 1 baths940 sq. ft.
11121 Edgewood Circle N, Champlin, MN 55316
MLS# 7162931Listed by: RE/MAX RESULTS- New
 $339,900Active4 beds 2 baths1,648 sq. ft.
7245 116th Place N, Champlin, MN 55316
MLS# 7160595Listed by: EXP REALTY - New
 $245,000Active3 beds 2 baths1,352 sq. ft.
8409 Yukon Circle N, Champlin, MN 55316
MLS# 7161163Listed by: EDINA REALTY, INC. - New
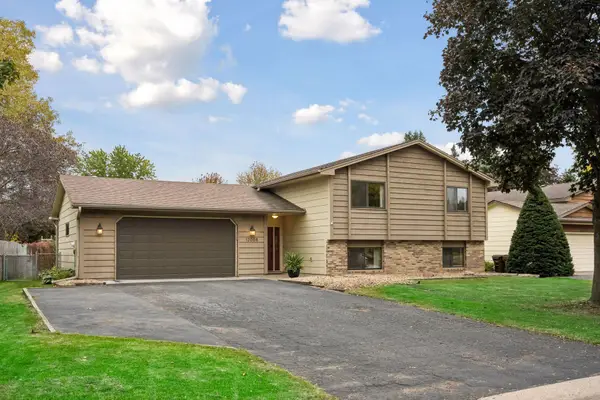 $399,900Active4 beds 2 baths2,134 sq. ft.
12008 Maryland Court, Champlin, MN 55316
MLS# 7153130Listed by: KELLER WILLIAMS REALTY INTEGRITY LAKES - New
 $384,928Active4 beds 2 baths1,842 sq. ft.
11558 Xylon Avenue N, Champlin, MN 55316
MLS# 7158511Listed by: KELLER WILLIAMS CLASSIC REALTY


Protect your home and budget from life's surprises with an Assurant Home Warranty, backed by a partner that supports you through every step of homeownership. Explore Plans.
©2026 Century 21 Real Estate LLC. All rights reserved. CENTURY 21®, the CENTURY 21 Logo and C21® are service marks owned by Century 21 Real Estate LLC. Century 21 Real Estate LLC fully supports the principles of the Fair Housing Act and the Equal Opportunity Act. Each office is independently owned and operated. Listing information is deemed reliable but not guaranteed accurate.