
8501 124th Lane N, Champlin, MN 55316
Local realty services provided by:CENTURY 21 First Realty, Inc.
Listed by: jim bohanon
Office: real broker, llc.
MLS#:7124737
Source:NSMLS
Price summary
- Price:$390,000
- Price per sq. ft.:$169.86
- Monthly HOA dues:$424
About this home
Looking for a One-level townhome with a finished walkout basement, main-floor primary suite, main-floor laundry, and plenty of storage? This well-maintained 3-bedroom, 3-bathroom end-unit townhome with an attached 2-car garage offers comfortable main level living with extra space. The updated eat-in kitchen features white cabinetry, Silestone countertops, plenty of cabinet space, and a bright dining area surrounded by windows. Real hardwood floors add warmth throughout the main level. The spacious primary suite includes a private full bath and walk-in closet. A second bedroom, additional 3/4 bath, and laundry are also conveniently located on the main floor. The living room flows into a beautiful sunroom with a cozy gas fireplace, perfect for morning coffee. Step outside onto the private deck and enjoy the peaceful end-unit setting to BBQ or entertain. The finished walkout lower level adds even more living space with a large family room, second gas fireplace, spacious third bedroom that also works well as a guest room or home office, another 3/4 bath, and a huge storage area. Enjoy a great location near parks, walking and biking trails and Mississippi Crossings with riverfront spaces, outdoor concerts, community events, restaurants, and gathering areas. Maple Grove and Arbor Lakes are just minutes away for additional shopping, dining, and entertainment. If you've been searching for One-level living, a main-floor primary bedroom, finished walkout basement, and low-maintenance townhome living without giving up space, this Champlin home checks a lot of boxes. Swing by and check it out!...
Contact an agent
Home facts
- Year built:1998
- Subdivision & Development:Village On Oak Creek
- Listing ID #:7124737
- Added:35 day(s) ago
- Updated:September 15, 2026 at 12:13 PM
Rooms and interior
- Bedrooms:3
- Total bathrooms:3
- Full bathrooms:1
- Dining Description:Informal Dining Room, Living/Dining Room
- Bathrooms Description:3/4 Basement, Main Floor 3/4 Bath, Main Floor Full Bath, Walk-In Shower Stall
- Kitchen Description:Dishwasher, Disposal, Exhaust Fan, Microwave, Range, Refrigerator
- Basement:Yes
- Basement Description:Block, Finished, Full, Storage Space, Walkout
- Living area:2,296 sq. ft.
Heating and cooling
- Cooling:Central Air
- Heating:Forced Air
- Central air:Yes
Structure and exterior
- Roof:Age Over 8 Years
- Year built:1998
- Building area:2,296 sq. ft.
- Lot area:0.08 Acres
- Lot Features:Public Transit (w/in 6 blks), Tree Coverage - Medium
- Construction Materials:Block
- Levels:1 Story
Utilities
- Water:City Water - In Street
- Sewer:City Sewer - In Street
Finances and disclosures
- Price:$390,000
- Price per sq. ft.:$169.86
- Tax amount:$4,054 (2026)
Features and amenities
- Appliances:Disposal, Exhaust Fan, Microwave, Range, Refrigerator, Washer, Water Softener Owned
- Laundry features:Dryer, Washer
- Amenities:Gas Water Heater, Water Softener Owned
Parking
- Parking description:Asphalt, Attached Garage, Garage Door Opener, Guest Parking, Insulated Garage
- Garage:Yes
- Garage spaces:2
New listings near 8501 124th Lane N
- Coming Soon
 $399,900Coming Soon4 beds 2 baths2,400 sq. ft.
11608 Utah Avenue N, Champlin, MN 55316
MLS# 7140389Listed by: LPT REALTY, LLC - Coming Soon
 $450,000Coming Soon3 beds 2 baths1,815 sq. ft.
712 S Creek Drive N, Champlin, MN 55316
MLS# 7084371Listed by: KELLER WILLIAMS REALTY INTEGRITY - New
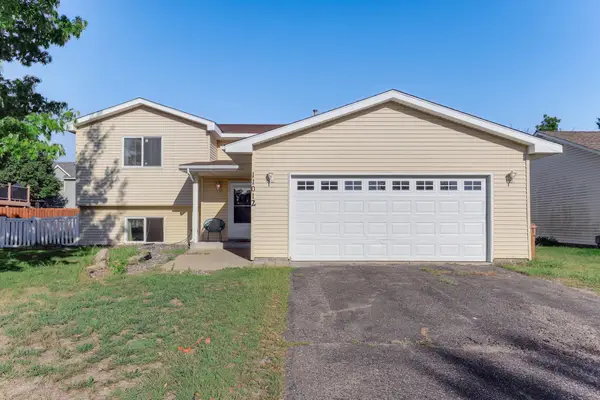 $399,900Active4 beds 2 baths1,920 sq. ft.
11012 Edgewood Avenue N, Champlin, MN 55316
MLS# 7143313Listed by: RE/MAX RESULTS - New
 $324,900Active2 beds 2 baths1,880 sq. ft.
1100 Cartway Road, Champlin, MN 55316
MLS# 7050322Listed by: RE/MAX RESULTS - New
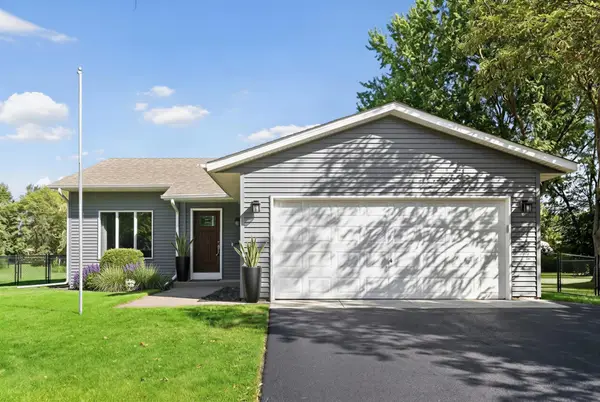 $399,900Active3 beds 2 baths1,899 sq. ft.
7624 112th Avenue N, Champlin, MN 55316
MLS# 7142966Listed by: HOMES PLUS REALTY - New
 $200,000Active2 beds 2 baths964 sq. ft.
8420 S Pond Trail, Champlin, MN 55316
MLS# 7138735Listed by: REDFIN CORPORATION - New
 $419,900Active4 beds 2 baths2,106 sq. ft.
13247 Yorktown Lane N, Champlin, MN 55316
MLS# 7133294Listed by: NOW REALTY - New
 $749,000Active5 beds 5 baths4,056 sq. ft.
12933 Burr Oak Lane N, Champlin, MN 55316
MLS# 7141470Listed by: EDINA REALTY, INC. - New
 $589,000Active3 beds 3 baths2,898 sq. ft.
11021 Timberline Drive N, Champlin, MN 55316
MLS# 7141144Listed by: COUNSELOR REALTY, INC - New
 $209,900Active2 beds 1 baths1,092 sq. ft.
11139 Edgewood Circle N, Champlin, MN 55316
MLS# 7141043Listed by: EDINA REALTY, INC.


Protect your home and budget from life's surprises with an Assurant Home Warranty, backed by a partner that supports you through every step of homeownership. Explore Plans.
©2026 Century 21 Real Estate LLC. All rights reserved. CENTURY 21®, the CENTURY 21 Logo and C21® are service marks owned by Century 21 Real Estate LLC. Century 21 Real Estate LLC fully supports the principles of the Fair Housing Act and the Equal Opportunity Act. Each office is independently owned and operated. Listing information is deemed reliable but not guaranteed accurate.