
2050 Pinehurst Drive, Chanhassen, MN 55317
Local realty services provided by:CENTURY 21 FM Realty
2050 Pinehurst Drive,Chanhassen, MN 55317
$2,200,000
- 5 Beds
- 5 Baths
- 6,734 sq. ft.
- Single family
- Active
Listed by: sheri l fine
Office: edina realty, inc.
MLS#:7156755
Source:NSMLS
Price summary
- Price:$2,200,000
- Price per sq. ft.:$296.3
- Monthly HOA dues:$29.17
About this home
Welcome to 2050 Pinehurst, where the heavy lifting has already been done. Thoughtfully renovated from top to bottom, this move-in-ready home combines generous living spaces, extensive updates, and exceptional outdoor amenities in one of Chanhassen's most convenient locations.
Step inside to discover remodeled interiors featuring updated cabinetry, countertops, lighting, trim work, refinished and new hardwood floors, heated floors, fresh carpet throughout, and a beautifully reimagined primary suite with a stunning renovated bath. Custom entry cabinetry creates an impressive first impression while adding everyday functionality.
The fully remodeled lower level expands the living space with room to gather, work, exercise, and pursue hobbies. A finished loft with added closets offers additional flexibility for a variety of uses.
Major investments provide peace of mind, including: • New roof
• New Hardie® siding
• Completely replaced HVAC system with additional A/C unit
• New water heaters
• New water softener
• New driveway and extensive exterior improvements
Outside, the transformation continues. Professional landscaping, extensive grading, an expansive paver patio, and a custom oversized stone firepit create an outdoor setting designed for relaxing, entertaining, and enjoying Minnesota evenings.
Conveniently located just minutes from Excelsior, shopping, dining, parks, trails, and Lake Minnetonka amenities, with easy access to nearby schools, this is a home where buyers can simply move in and start enjoying everything it has to offer.
Nearly every space has been updated, improved, or reimagined. The result is a turnkey home that lives like new while offering the space, character, and setting that are increasingly hard to find....
Contact an agent
Home facts
- Year built:2005
- Subdivision & Development:Pinehurst 2nd Add
- Listing ID #:7156755
- Added:11 day(s) ago
- Updated:October 27, 2026 at 01:59 PM
Rooms and interior
- Bedrooms:5
- Total bathrooms:5
- Full bathrooms:2
- Half bathrooms:1
- Dining Description:Breakfast Area, Kitchen/Dining Room, Separate/Formal Dining Room
- Bathrooms Description:Bathroom Ensuite, Jetted Tub, Main Floor 1/2 Bath, Separate Shower and Tub, Walk-In Shower Stall
- Kitchen Description:Dishwasher, Disposal, Exhaust Fan, Microwave, Range, Refrigerator, Stainless Steel Appliances
- Basement:Yes
- Basement Description:Daylight / Lookout Windows, Egress Window(s), Full
- Living area:6,734 sq. ft.
Heating and cooling
- Cooling:Central Air
- Heating:Forced Air
- Central air:Yes
Structure and exterior
- Year built:2005
- Building area:6,734 sq. ft.
- Lot area:0.44 Acres
- Construction Materials:Block
- Levels:2+ Story
Utilities
- Water:City Water - Connected
- Sewer:City Sewer - Connected
Finances and disclosures
- Price:$2,200,000
- Price per sq. ft.:$296.3
- Tax amount:$14,666 (2026)
Features and amenities
- Appliances:Disposal, Exhaust Fan, Microwave, Range, Refrigerator, Stainless Steel Appliances
- Amenities:Air-To-Air Exchanger
Parking
- Parking description:Asphalt, Attached Garage, Garage Door Opener
- Garage:Yes
- Garage spaces:3
New listings near 2050 Pinehurst Drive
- New
 $1,549,862Active3 beds 3 baths3,787 sq. ft.
3961 White Oak Lane, Chanhassen, MN 55331
MLS# 7163851Listed by: EDINA REALTY, INC. - New
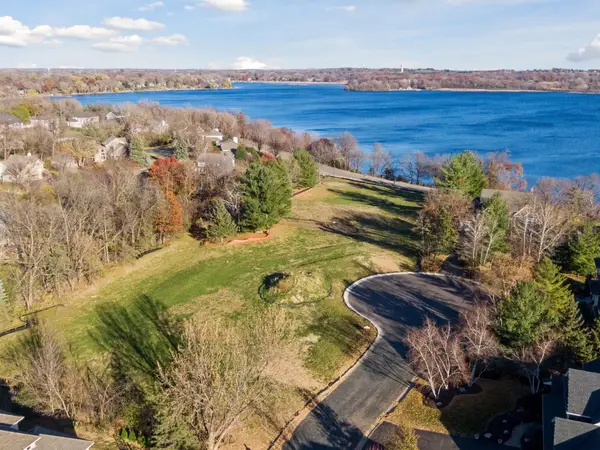 $480,000Active0.4 Acres
3961 White Oak Lane, Chanhassen, MN 55331
MLS# 7163876Listed by: EDINA REALTY, INC. - New
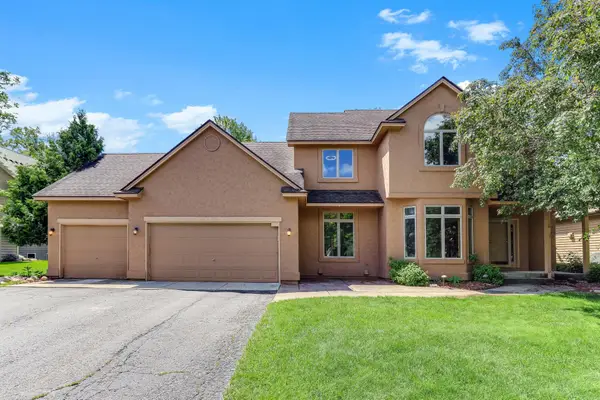 $625,000Active5 beds 4 baths3,478 sq. ft.
2413 Bridle Creek Trail, Chanhassen, MN 55317
MLS# 7163797Listed by: KRIS LINDAHL REAL ESTATE - Open Sat, 11am to 1pmNew
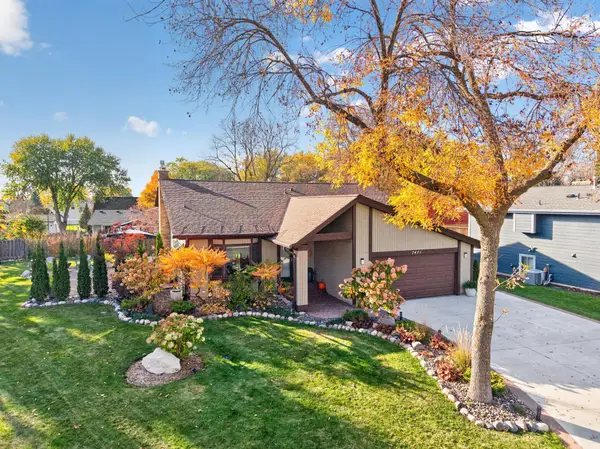 $539,900Active4 beds 3 baths1,976 sq. ft.
7471 Saratoga Drive, Chanhassen, MN 55317
MLS# 7142623Listed by: EXP REALTY  $479,900Active3 beds 3 baths2,576 sq. ft.
7291 Conestoga Court, Chanhassen, MN 55317
MLS# 7152545Listed by: REAL BROKER, LLC $269,900Active2 beds 2 baths1,422 sq. ft.
7112 Pontiac Circle, Chanhassen, MN 55317
MLS# 7160036Listed by: RE/MAX PREFERRED $797,000Active2 beds 1 baths1,056 sq. ft.
8404 Waters Edge Drive, Chanhassen, MN 55317
MLS# 7160566Listed by: CHESTNUT REALTY INC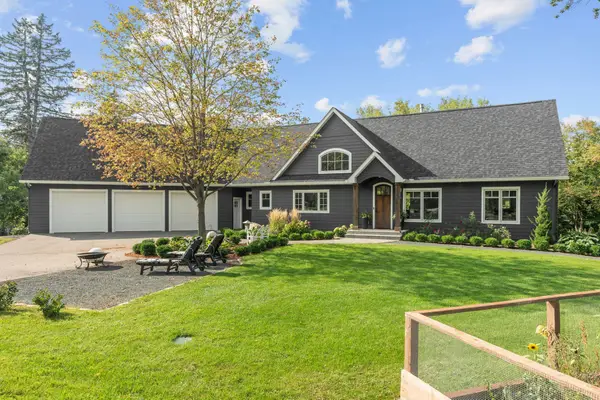 $1,095,000Pending3 beds 3 baths2,692 sq. ft.
6320 Steller Circle, Excelsior, MN 55331
MLS# 7137429Listed by: COLDWELL BANKER REALTY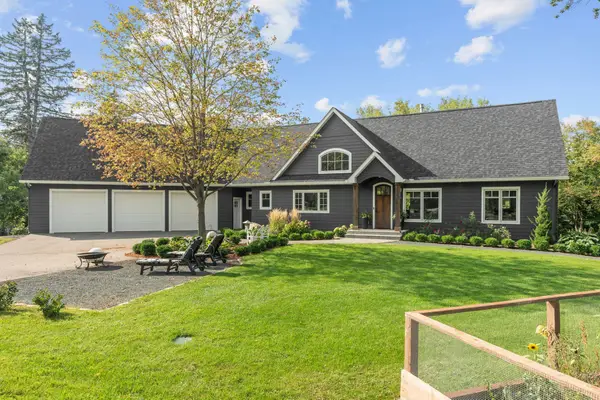 $1,095,000Pending3 beds 3 baths2,692 sq. ft.
6320 Steller Circle, Chanhassen, MN 55331
MLS# 7137429Listed by: COLDWELL BANKER REALTY


Protect your home and budget from life's surprises with an Assurant Home Warranty, backed by a partner that supports you through every step of homeownership. Explore Plans.
©2026 Century 21 Real Estate LLC. All rights reserved. CENTURY 21®, the CENTURY 21 Logo and C21® are service marks owned by Century 21 Real Estate LLC. Century 21 Real Estate LLC fully supports the principles of the Fair Housing Act and the Equal Opportunity Act. Each office is independently owned and operated. Listing information is deemed reliable but not guaranteed accurate.