
2413 Bridle Creek Trail, Chanhassen, MN 55317
Local realty services provided by:CENTURY 21 Moline Realty, Inc
2413 Bridle Creek Trail,Chanhassen, MN 55317
$675,000
- 5 Beds
- 4 Baths
- 3,478 sq. ft.
- Single family
- Active
Listed by: megan moreau
Office: kris lindahl real estate
MLS#:7148490
Source:NSMLS
Price summary
- Price:$675,000
- Price per sq. ft.:$185.75
About this home
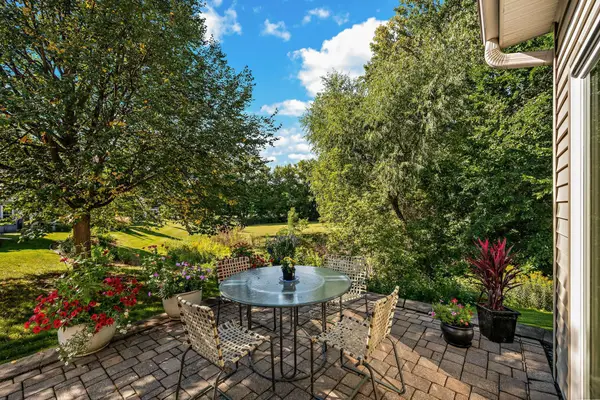
Designed for both memorable gatherings and comfortable everyday living, this Chanhassen two-story pairs a beautifully refreshed interior with the kind of space that lets everyone feel at home. Fresh paint and all new carpet throughout give the home a polished, updated feel, while hardwood floors and tall ceilings bring warmth and character to the main level. A living room and separate family room offer inviting places to gather, and the generously sized kitchen provides plenty of cabinetry for everyday organization. Main-level laundry and a half bath add convenience. Upstairs, the primary suite feels like a true getaway with a walk-in closet and private ensuite bath featuring a soaking tub and separate shower. The finished lower level adds another generous gathering space with a large rec room and wet bar, ideal for entertaining, game nights, or movie nights. Outside, the deck overlooks a backyard framed by mature trees, with stairs leading down to a broad stretch of green space for relaxing, playing, and spending time together....
Contact an agent
Home facts
- Year built:1994
- Subdivision & Development:Trotters Ridge Add
- Listing ID #:7148490
- Added:3 day(s) ago
- Updated:September 29, 2026 at 12:24 PM
Rooms and interior
- Bedrooms:5
- Total bathrooms:4
- Full bathrooms:2
- Half bathrooms:1
- Dining Description:Breakfast Area, Breakfast Bar, Kitchen/Dining Room, Separate/Formal Dining Room
- Bathrooms Description:3/4 Basement, Bathroom Ensuite, Main Floor 1/2 Bath, Separate Shower and Tub, Upper Level Full Bath
- Kitchen Description:Dishwasher, Disposal, Freezer, Microwave, Range, Refrigerator
- Basement:Yes
- Basement Description:Finished, Full, Storage Space, Sump Pump
- Living area:3,478 sq. ft.
Heating and cooling
- Cooling:Central Air
- Heating:Forced Air
- Central air:Yes
Structure and exterior
- Year built:1994
- Building area:3,478 sq. ft.
- Lot area:0.31 Acres
- Levels:2 Story
Utilities
- Water:City Water - Connected
- Sewer:City Sewer - Connected
Finances and disclosures
- Price:$675,000
- Price per sq. ft.:$185.75
- Tax amount:$6,218 (2025)
Features and amenities
- Appliances:Disposal, Microwave, Range, Refrigerator, Washer
- Laundry features:Dryer, Washer
- Amenities:Air-To-Air Exchanger, Gas Water Heater, Water Filtration System
Parking
- Parking description:Asphalt, Attached Garage, Electric, Storage
- Garage:Yes
- Garage spaces:3
New listings near 2413 Bridle Creek Trail
- New
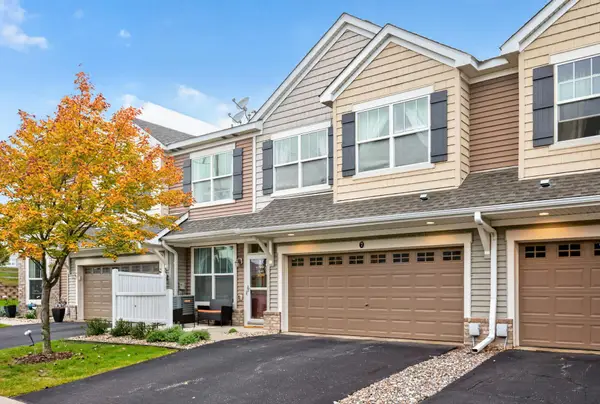 $335,000Active3 beds 3 baths1,652 sq. ft.
1948 Commonwealth Boulevard #7, Chanhassen, MN 55317
MLS# 7139933Listed by: RE/MAX RESULTS - New
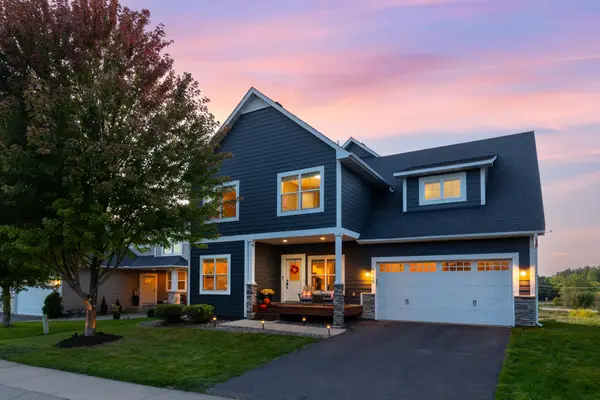 $750,000Active5 beds 4 baths4,218 sq. ft.
9060 Degler Circle, Chanhassen, MN 55317
MLS# 7147305Listed by: COLDWELL BANKER REALTY - SOUTHWEST REGIONAL - New
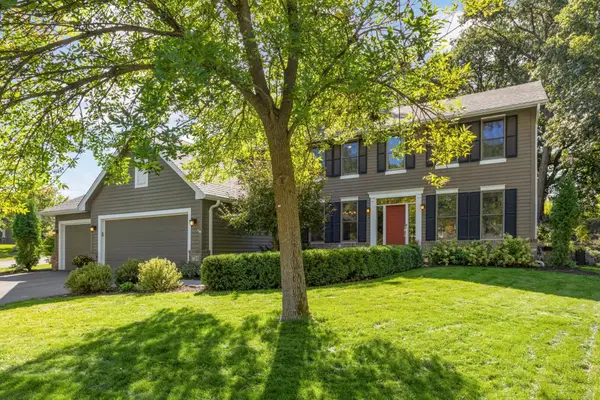 $795,900Active5 beds 4 baths4,032 sq. ft.
7164 Harrison Hill Trail, Chanhassen, MN 55317
MLS# 7136544Listed by: COLDWELL BANKER REALTY - New
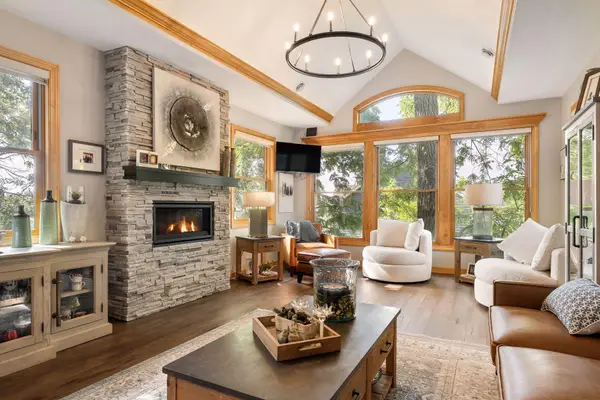 $1,450,000Active4 beds 4 baths5,706 sq. ft.
6480 Yosemite Lane, Excelsior, MN 55331
MLS# 7149292Listed by: COLDWELL BANKER REALTY - New
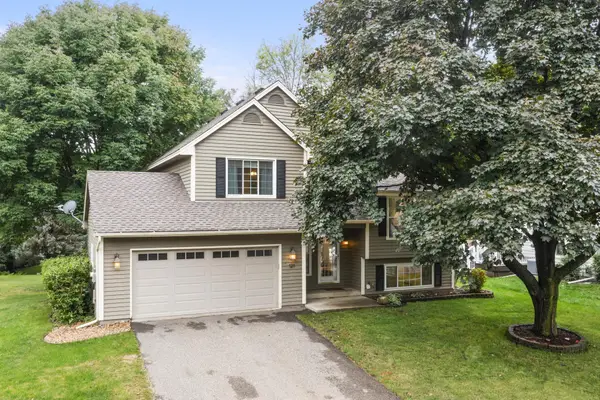 $575,000Active4 beds 3 baths2,415 sq. ft.
121 Fox Hollow Drive, Chanhassen, MN 55317
MLS# 7144123Listed by: EXP REALTY - Open Fri, 12 to 6pmNew
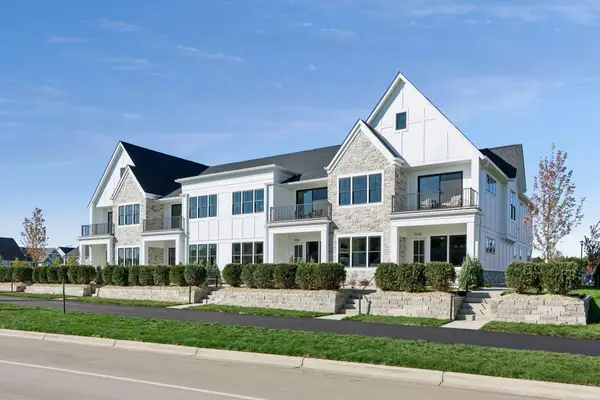 $879,800Active3 beds 3 baths2,637 sq. ft.
9210 Avienda Way, Chanhassen, MN 55317
MLS# 7146826Listed by: KELLER WILLIAMS PREMIER REALTY LAKE MINNETONKA - Open Fri, 12 to 6pmNew
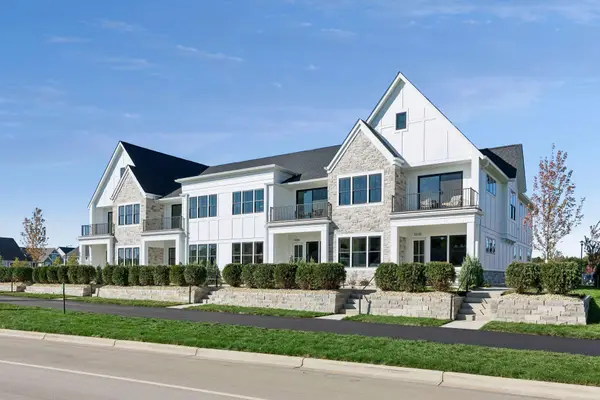 $814,800Active3 beds 3 baths2,664 sq. ft.
9206 Avienda Way, Chanhassen, MN 55317
MLS# 7149537Listed by: KELLER WILLIAMS PREMIER REALTY LAKE MINNETONKA - New
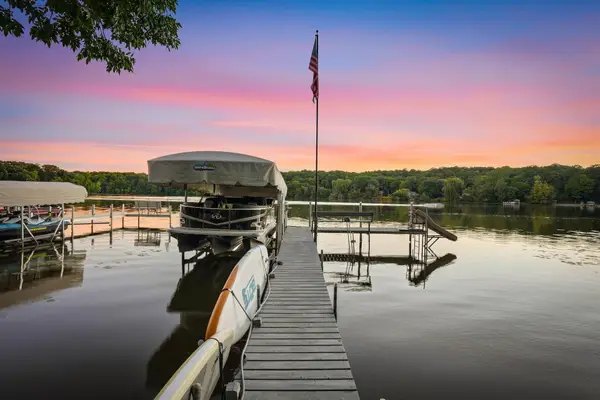 $1,100,000Active4 beds 3 baths2,958 sq. ft.
510 Pleasant View Road, Chanhassen, MN 55317
MLS# 7141185Listed by: RE/MAX ADVANTAGE PLUS - New
 $639,900Active2 beds 2 baths1,725 sq. ft.
130 Lakeview Road E, Chanhassen, MN 55317
MLS# 7134888Listed by: COMPASS


Protect your home and budget from life's surprises with an Assurant Home Warranty, backed by a partner that supports you through every step of homeownership. Explore Plans.
©2026 Century 21 Real Estate LLC. All rights reserved. CENTURY 21®, the CENTURY 21 Logo and C21® are service marks owned by Century 21 Real Estate LLC. Century 21 Real Estate LLC fully supports the principles of the Fair Housing Act and the Equal Opportunity Act. Each office is independently owned and operated. Listing information is deemed reliable but not guaranteed accurate.