
503 Highland Drive, Chanhassen, MN 55317
Local realty services provided by:CENTURY 21 Brainerd Realty, Inc.
503 Highland Drive,Chanhassen, MN 55317
$575,000
- 4 Beds
- 2 Baths
- - sq. ft.
- Single family
- Coming Soon
Listed by: laura a o'brien
Office: coldwell banker realty - southwest regional
MLS#:7113191
Source:NSMLS
Price summary
- Price:$575,000
About this home
What a gem! Updated top to bottom in the heart of Chanhassen. This beautiful home has a dream kitchen with custom cabinets and a large center island. Convenient open floor plan; perfect for entertaining! The main floor features 2 spacious bedrooms and a fully updated bathroom with double sinks, white oak floors throughout and lots of natural sunlight. Enjoy summers spent sitting on the deck overlooking the large tree lined yard. Fully updated lower level walkout features a family room, a wet bar, two spacious bedrooms and a fully updated full bath. The exterior of the home has been freshly painted along with a new garage door. Both A/C and furnace replaced in 2025. Impeccable location on a quiet cul-de-sac blocks from Lotus Lake and Chanhassen Elementary and minutes to shopping and restaurants.
Contact an agent
Home facts
- Year built:1972
- Listing ID #:7113191
- Updated:July 22, 2026 at 04:05 AM
Rooms and interior
- Bedrooms:4
- Total bathrooms:2
- Full bathrooms:2
- Dining Description:Living/Dining Room
- Bathrooms Description:Full Basement, Main Floor Full Bath
- Kitchen Description:Dishwasher, Disposal, Exhaust Fan, Microwave, Range, Refrigerator, Stainless Steel Appliances
- Basement:Yes
- Basement Description:Drain Tiled, Finished, Full, Sump Pump, Walkout
Heating and cooling
- Cooling:Central Air
- Heating:Forced Air
- Central air:Yes
Structure and exterior
- Roof:Age Over 8 Years, Asphalt
- Year built:1972
- Lot Features:Irregular Lot
- Construction Materials:Block
- Levels:Bi/Split Level
Utilities
- Water:City Water - Connected
- Sewer:City Sewer - Connected
Finances and disclosures
- Price:$575,000
- Tax amount:$5,462 (2026)
Features and amenities
- Appliances:Disposal, Exhaust Fan, Microwave, Range, Refrigerator, Stainless Steel Appliances, Washer, Water Softener Owned
- Laundry features:Dryer, Washer
- Amenities:Gas Water Heater, Humidifier, Water Softener Owned
Parking
- Parking description:Attached Garage, Concrete, Garage Door Opener
- Garage:Yes
- Garage spaces:2
New listings near 503 Highland Drive
- Coming Soon
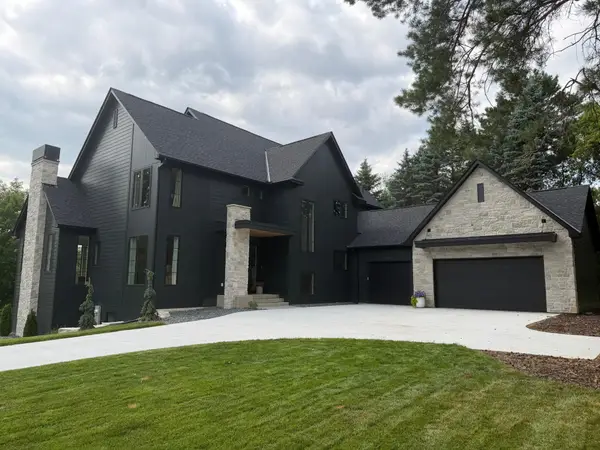 $2,385,000Coming Soon5 beds 5 baths
2980 Washta Bay Court, Chanhassen, MN 55331
MLS# 7113135Listed by: RE/MAX ADVANTAGE PLUS - Coming Soon
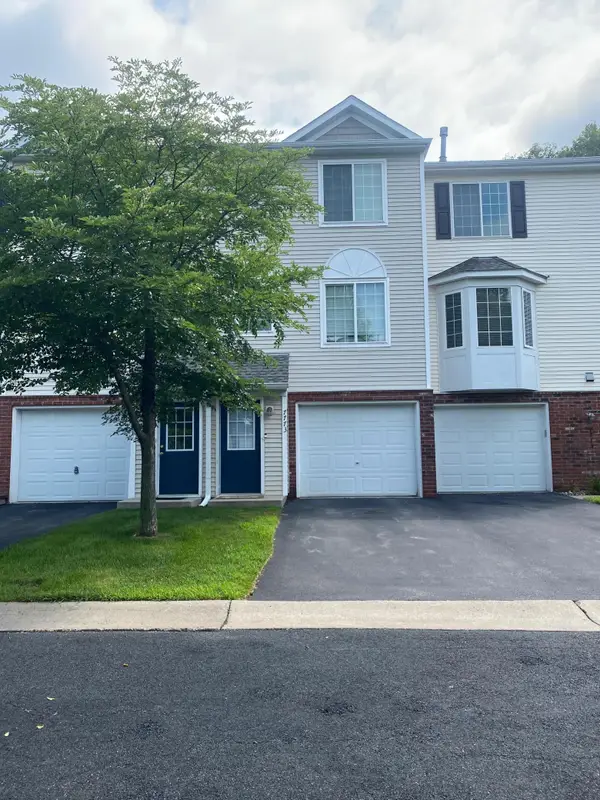 $239,900Coming Soon2 beds 2 baths
7773 Village Street, Chanhassen, MN 55317
MLS# 7112561Listed by: GOLD DOOR REALTY LLC - New
 $1,500,000Active4 beds 4 baths3,100 sq. ft.
9247 Lake Riley Boulevard, Chanhassen, MN 55317
MLS# 7112274Listed by: RE/MAX ADVANTAGE PLUS - New
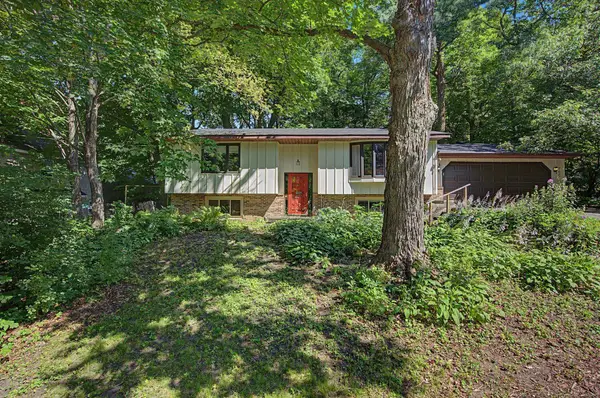 $409,900Active4 beds 3 baths2,031 sq. ft.
760 Ponderosa Drive, Chanhassen, MN 55317
MLS# 7061212Listed by: KELLER WILLIAMS CLASSIC RLTY NW - New
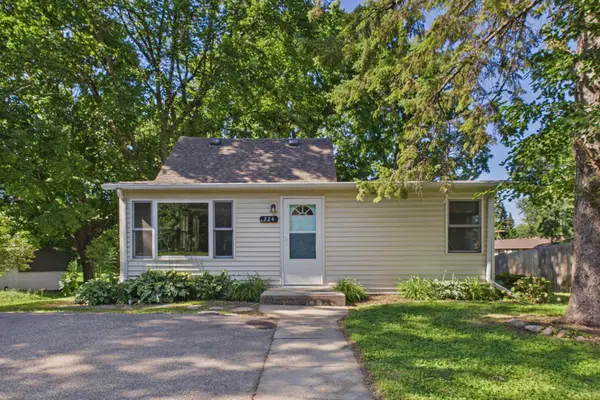 $289,900Active2 beds 1 baths1,648 sq. ft.
224 W 78th Street, Chanhassen, MN 55317
MLS# 7101738Listed by: COLDWELL BANKER REALTY - New
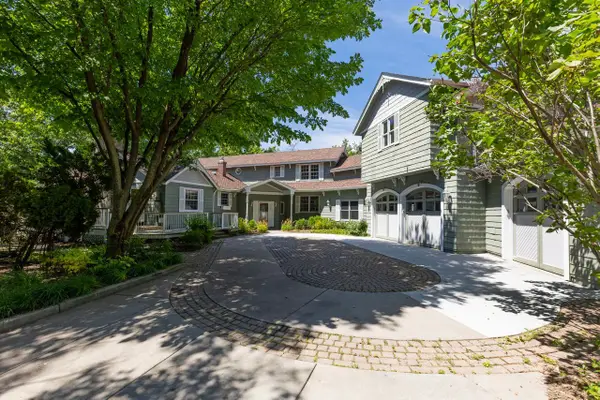 $900,000Active4 beds 3 baths3,163 sq. ft.
6630 Horseshoe Curve, Chanhassen, MN 55317
MLS# 7111471Listed by: COLDWELL BANKER REALTY - SOUTHWEST REGIONAL - Open Sat, 10:30am to 12pmNew
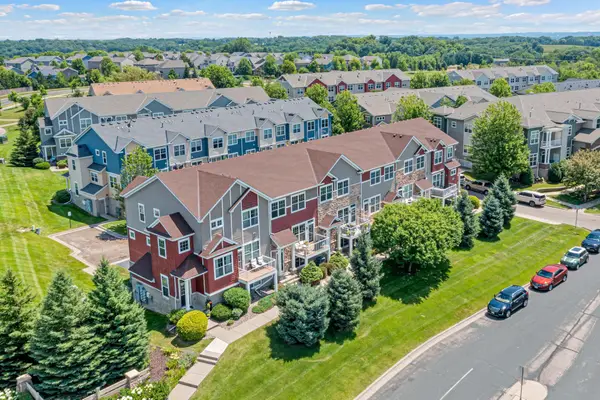 $344,900Active3 beds 2 baths1,936 sq. ft.
1862 Colonial Lane #3, Chanhassen, MN 55317
MLS# 7107542Listed by: COLDWELL BANKER REALTY - Coming Soon
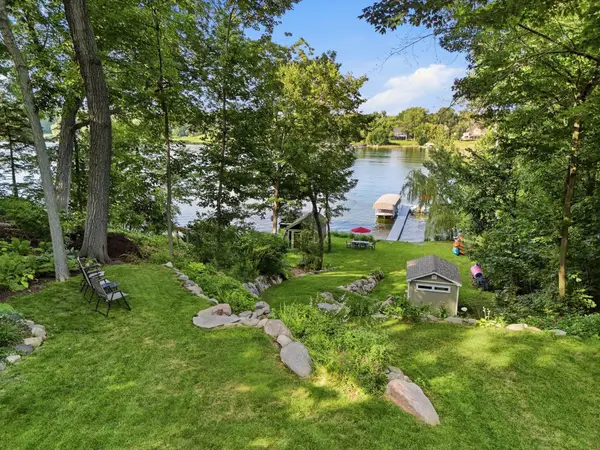 $1,500,000Coming Soon4 beds 3 baths
220 Frontier Court, Chanhassen, MN 55317
MLS# 7079274Listed by: RE/MAX ADVANTAGE PLUS - New
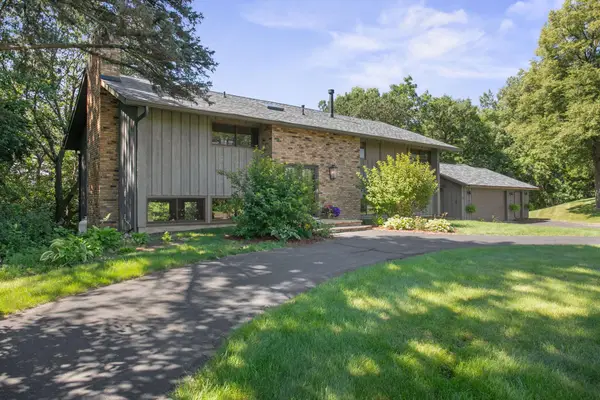 $824,900Active4 beds 3 baths3,409 sq. ft.
565 Lakota Lane, Chaska, MN 55318
MLS# 7085707Listed by: HOMETOWN REALTY, INC


Protect your home and budget from life's surprises with an Assurant Home Warranty, backed by a partner that supports you through every step of homeownership. Explore Plans.
©2026 Century 21 Real Estate LLC. All rights reserved. CENTURY 21®, the CENTURY 21 Logo and C21® are service marks owned by Century 21 Real Estate LLC. Century 21 Real Estate LLC fully supports the principles of the Fair Housing Act and the Equal Opportunity Act. Each office is independently owned and operated. Listing information is deemed reliable but not guaranteed accurate.