
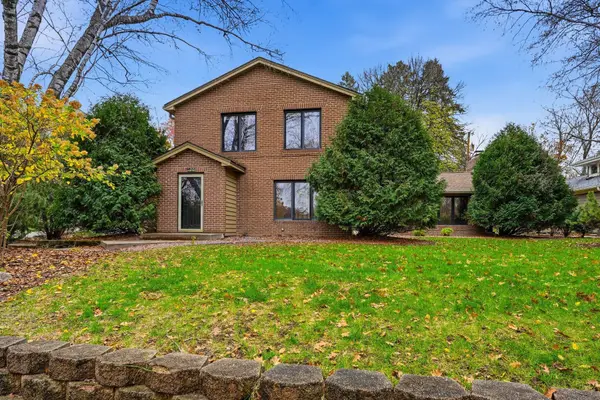
651 Conestoga Trail, Chanhassen, MN 55317
Local realty services provided by:CENTURY 21 FM Realty
651 Conestoga Trail,Chanhassen, MN 55317
$459,900
- 4 Beds
- 2 Baths
- 2,076 sq. ft.
- Single family
- Active
Listed by: the huerkamp home group, dawn peterson
Office: keller williams preferred rlty
MLS#:7164320
Source:NSMLS
Price summary
- Price:$459,900
- Price per sq. ft.:$221.53
About this home
Beautifully updated and full of charm, this Chanhassen home has so much to offer! The bright, open layout features newly refinished hardwood floors, fresh carpet, and a beautiful fireplace with custom built-ins. The remodeled kitchen offers white cabinetry, stainless steel appliances, convenient breakfast bar, while updated bathrooms and a finished lower level add comfort and versatility. Outside, enjoy a spacious backyard with a large deck permanent outdoor lights, stamped concrete patio, updated fencing, and irrigation system. Major improvements include a new roof (2023), kitchen remodel (2023), bathroom remodels (2025), and new carpet and refinished hardwood floors (2026). Enjoy a fantastic location near downtown Chanhassen and Excelsior, shopping, dining, and Chanhassen Elementary, with nearby parks, a splash pad, amphitheater, and pickleball courts. A wonderful place to call home!
Contact an agent
Home facts
- Year built:1988
- Subdivision & Development:Chanhassen Vista 3rd Add
- Listing ID #:7164320
- Added:2 day(s) ago
- Updated:November 07, 2026 at 01:41 PM
Rooms and interior
- Bedrooms:4
- Total bathrooms:2
- Full bathrooms:1
- Dining Description:Breakfast Bar, Informal Dining Room, Kitchen/Dining Room
- Bathrooms Description:3/4 Basement, Bathroom Ensuite
- Kitchen Description:Dishwasher, Disposal, Microwave, Range, Refrigerator
- Basement:Yes
- Basement Description:Daylight / Lookout Windows, Drain Tiled, Finished, Full, Storage Space, Sump Pump
- Living area:2,076 sq. ft.
Heating and cooling
- Cooling:Central Air
- Heating:Fireplace(s), Forced Air
- Central air:Yes
Structure and exterior
- Roof:Age 8 Years or Less, Asphalt, Pitched
- Year built:1988
- Building area:2,076 sq. ft.
- Lot area:0.4 Acres
- Lot Features:Tree Coverage - Medium
- Construction Materials:Block
- Levels:Bi/Split Level
Utilities
- Water:City Water - Connected
- Sewer:City Sewer - Connected
Finances and disclosures
- Price:$459,900
- Price per sq. ft.:$221.53
- Tax amount:$4,319 (2026)
Features and amenities
- Appliances:Disposal, Microwave, Range, Refrigerator, Washer, Water Softener Owned
- Laundry features:Dryer, Washer
- Amenities:Humidifier, Water Softener Owned
Parking
- Parking description:Asphalt, Attached Garage, Garage Door Opener
- Garage:Yes
- Garage spaces:2
New listings near 651 Conestoga Trail
- Coming Soon
 $375,000Coming Soon3 beds 2 baths1,380 sq. ft.
6590 Chanhassen Road, Chanhassen, MN 55317
MLS# 7142749Listed by: KELLER WILLIAMS PREMIER REALTY LAKE MINNETONKA - Coming Soon
 $1,200,000Coming Soon3 beds 3 baths2,309 sq. ft.
520 Pleasant View Road, Chanhassen, MN 55317
MLS# 7168873Listed by: RE/MAX RESULTS - New
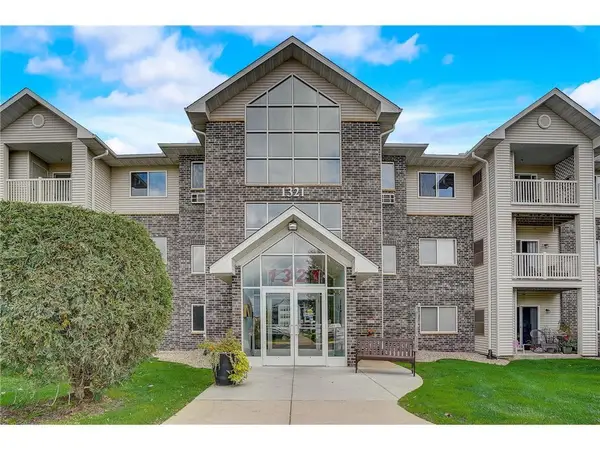 $174,900Active2 beds 1 baths1,022 sq. ft.
1321 Lake Drive W #103, Chanhassen, MN 55317
MLS# 7170325Listed by: REI BROKER - New
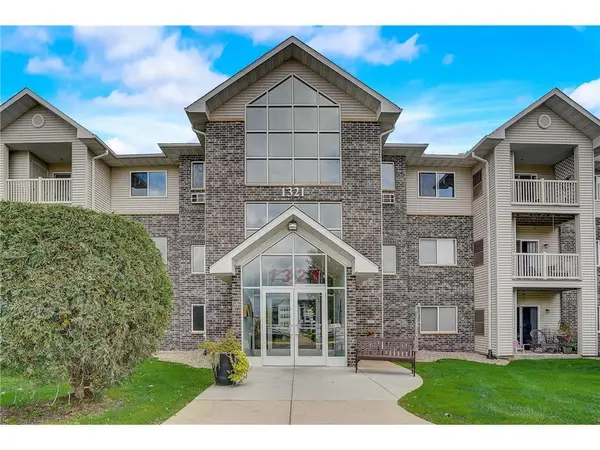 $179,900Active2 beds 2 baths1,070 sq. ft.
1321 Lake Drive W #111, Chanhassen, MN 55317
MLS# 7170292Listed by: REI BROKER - Open Sat, 11am to 12:30pmNew
 $1,275,000Active5 beds 5 baths5,625 sq. ft.
10053 Trails End Road, Chanhassen, MN 55317
MLS# 7169951Listed by: EDINA REALTY, INC. - New
 $600,000Active5 beds 4 baths3,478 sq. ft.
2413 Bridle Creek Trail, Chanhassen, MN 55317
MLS# 7169755Listed by: KRIS LINDAHL REAL ESTATE - Open Sat, 11am to 1pmNew
 $1,100,000Active6 beds 4 baths4,335 sq. ft.
4160 Lakeridge Road, Chanhassen, MN 55331
MLS# 7167388Listed by: EDINA REALTY, INC. - New
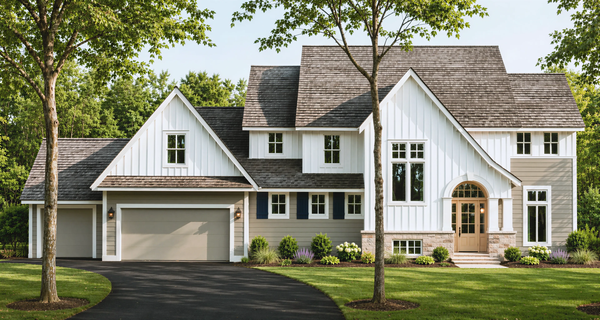 $2,200,000Active5 beds 5 baths5,073 sq. ft.
7264X Hillsdale Court, Chanhassen, MN 55317
MLS# 7168183Listed by: PEMBERTON RE - New
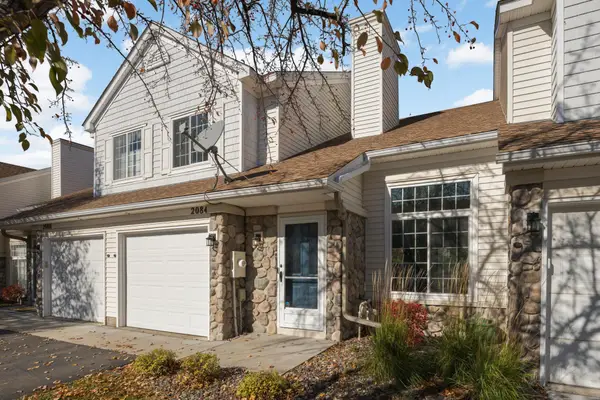 $240,000Active2 beds 2 baths1,226 sq. ft.
2084 Baneberry Way E, Chanhassen, MN 55317
MLS# 7167936Listed by: EDINA REALTY, INC.


Protect your home and budget from life's surprises with an Assurant Home Warranty, backed by a partner that supports you through every step of homeownership. Explore Plans.
©2026 Century 21 Real Estate LLC. All rights reserved. CENTURY 21®, the CENTURY 21 Logo and C21® are service marks owned by Century 21 Real Estate LLC. Century 21 Real Estate LLC fully supports the principles of the Fair Housing Act and the Equal Opportunity Act. Each office is independently owned and operated. Listing information is deemed reliable but not guaranteed accurate.