
708 Rockburn Road, Chanhassen, MN 55317
Local realty services provided by:CENTURY 21 FM Realty
708 Rockburn Road,Chanhassen, MN 55317
$439,500
- 3 Beds
- 3 Baths
- 2,016 sq. ft.
- Townhouse
- Pending
Listed by: matthew jones
Office: edina realty, inc.
MLS#:7074335
Source:NSMLS
Price summary
- Price:$439,500
- Price per sq. ft.:$218.01
- Monthly HOA dues:$340
About this home
Welcome to 708 Rockburn Rd — a beautifully maintained 2018-built end unit townhome in desirable Chanhassen. Offering 2,018 sq ft of thoughtfully designed living space, the open-concept main floor features a large kitchen island, spacious living and dining areas, and a bright sunroom — all flowing out to a private patio with fire pit access, perfect for entertaining. Upstairs has three bedrooms, including a generous owner's suite with two closets, two additional bedrooms, and convenient upper-level laundry. Modern design finishes and meticulous upkeep throughout make this home truly move-in ready. This home has the opportunity to assume the current FHA mortgage at a 3.25% interest rate. A rare end unit opportunity!
Contact an agent
Home facts
- Year built:2018
- Subdivision & Development:West Park
- Listing ID #:7074335
- Added:66 day(s) ago
- Updated:September 12, 2026 at 08:11 AM
Rooms and interior
- Bedrooms:3
- Total bathrooms:3
- Full bathrooms:2
- Half bathrooms:1
- Dining Description:Breakfast Area, Breakfast Bar, Eat In Kitchen, Kitchen/Dining Room, Living/Dining Room
- Bathrooms Description:Bathroom Ensuite, Main Floor 1/2 Bath, Upper Level Full Bath, Walk-In Shower Stall
- Kitchen Description:Cooktop, Dishwasher, Disposal, Microwave, Refrigerator, Stainless Steel Appliances, Wall Oven
- Living area:2,016 sq. ft.
Heating and cooling
- Cooling:Central Air
- Heating:Forced Air
- Central air:Yes
Structure and exterior
- Roof:Age 8 Years or Less
- Year built:2018
- Building area:2,016 sq. ft.
- Lot area:0.05 Acres
- Levels:2 Story
Utilities
- Water:City Water - Connected
- Sewer:City Sewer - Connected
Finances and disclosures
- Price:$439,500
- Price per sq. ft.:$218.01
- Tax amount:$4,551 (2026)
Features and amenities
- Appliances:Disposal, Microwave, Refrigerator, Stainless Steel Appliances, Wall Oven, Washer, Water Softener Owned
- Laundry features:Dryer, Washer
- Amenities:Water Softener Owned
Parking
- Parking description:Asphalt, Attached Garage, Guest Parking
- Garage:Yes
- Garage spaces:2
New listings near 708 Rockburn Road
- New
 $299,000Active2 beds 2 baths1,597 sq. ft.
2036 Chicory Way, Chanhassen, MN 55317
MLS# 7142947Listed by: KRIS LINDAHL REAL ESTATE - Open Sat, 11am to 1pmNew
 $715,000Active4 beds 3 baths3,114 sq. ft.
7762 Vasserman Place, Chanhassen, MN 55317
MLS# 7135353Listed by: COLDWELL BANKER REALTY - New
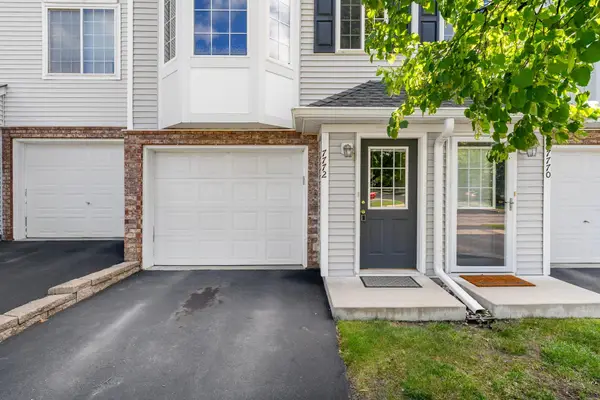 $200,000Active2 beds 2 baths982 sq. ft.
7772 Arboretum Village Circle, Chanhassen, MN 55317
MLS# 7142394Listed by: EDINA REALTY, INC. - New
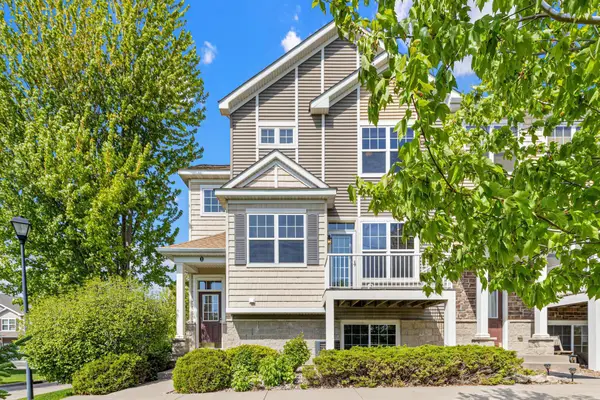 $375,000Active4 beds 4 baths2,254 sq. ft.
1802 Colonial Lane #1, Chanhassen, MN 55317
MLS# 7140375Listed by: KELLER WILLIAMS REALTY INTEGRITY LAKES - Open Sun, 10:30am to 12:30pmNew
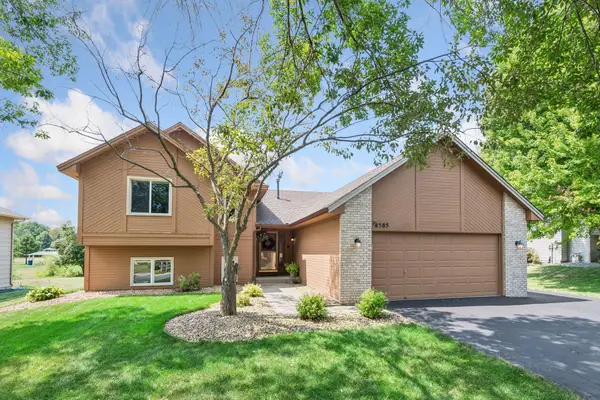 $468,900Active4 beds 3 baths1,913 sq. ft.
8585 Chanhassen Hills Drive S, Chanhassen, MN 55317
MLS# 7121137Listed by: COLDWELL BANKER REALTY - New
 $229,900Active2 beds 1 baths1,080 sq. ft.
464 Heartland Court, Chanhassen, MN 55317
MLS# 7135512Listed by: RE/MAX RESULTS - Open Sat, 12 to 2pmNew
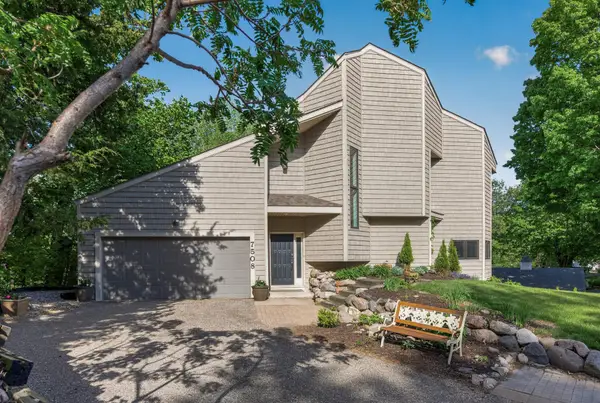 $649,500Active5 beds 4 baths3,180 sq. ft.
7508 W 77th Street, Chaska, MN 55318
MLS# 7139886Listed by: HOMEFRONT REALTY - New
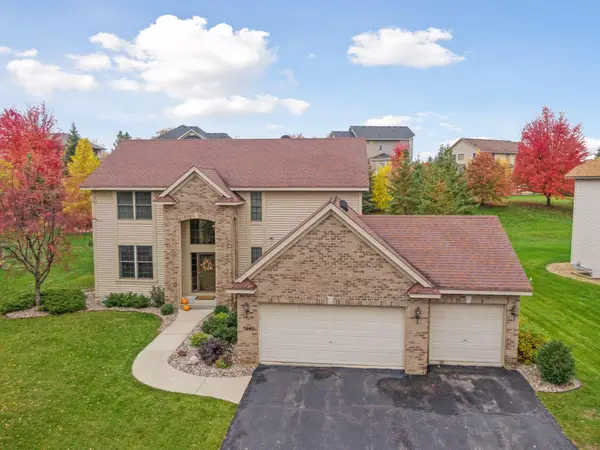 $715,000Active4 beds 3 baths2,325 sq. ft.
7645 Ridgeview Way, Chanhassen, MN 55317
MLS# 7126798Listed by: COLDWELL BANKER REALTY 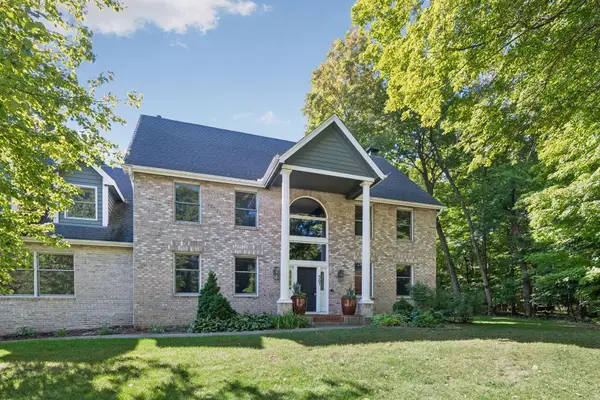 $795,000Pending4 beds 4 baths5,725 sq. ft.
561 Bighorn Drive, Chanhassen, MN 55317
MLS# 7138190Listed by: RE/MAX RESULTS- New
 $460,000Active4 beds 3 baths2,571 sq. ft.
8459 Rosewood Drive, Chanhassen, MN 55317
MLS# 7101601Listed by: EDINA REALTY, INC.


Protect your home and budget from life's surprises with an Assurant Home Warranty, backed by a partner that supports you through every step of homeownership. Explore Plans.
©2026 Century 21 Real Estate LLC. All rights reserved. CENTURY 21®, the CENTURY 21 Logo and C21® are service marks owned by Century 21 Real Estate LLC. Century 21 Real Estate LLC fully supports the principles of the Fair Housing Act and the Equal Opportunity Act. Each office is independently owned and operated. Listing information is deemed reliable but not guaranteed accurate.