
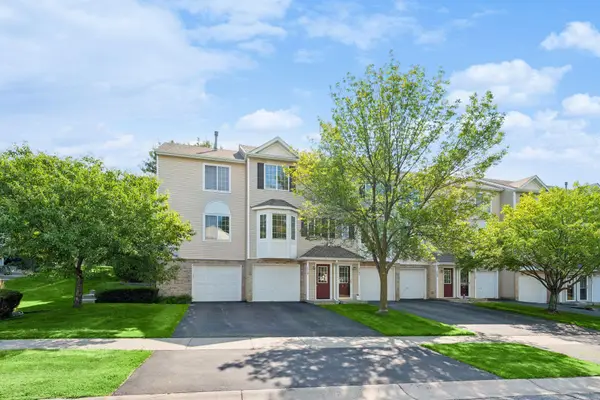
9113 Sunnyvale Drive, Chanhassen, MN 55317
Local realty services provided by:CENTURY 21 Brainerd Realty, Inc.
9113 Sunnyvale Drive,Chanhassen, MN 55317
$825,000
- 5 Beds
- 4 Baths
- - sq. ft.
- Single family
- Coming Soon
Listed by: sharla k stafford, eric d stafford
Office: coldwell banker realty
MLS#:7112830
Source:NSMLS
Price summary
- Price:$825,000
- Monthly HOA dues:$79.67
About this home
Interior photos coming July 29th. Nestled among the winding streets of demand Springfield, this home offers an incredible setting with mature trees, seasonal views of Lake Riley, and a welcoming design created for comfortable everyday living. The remodeled main level invites you in with an open floor plan centered around a spacious Family Room and chef’s Kitchen featuring custom cabinetry, designer finishes, and professional appliances from KitchenAid, Frigidaire, and Fisher & Paykel. The adjoining Sitting Room provides a peaceful retreat for morning coffee and quiet evenings, complemented by a walk-in pantry and convenient pocket office to help keep you organized. Upstairs, the vaulted Primary Suite captures seasonal lake views and features a remodeled Bath with designer fixtures, while three additional Bedrooms, a ¾ Bath and Laundry Room are located just down the hall. In the walkout lower level, you will find a spacious second Family Room, Game Room, ¾ Bath and custom Locker Room – a perfect Exercise Room that could easily be converted into a fifth Bedroom. Tucked away in the lower level, the Home Office is a peaceful spot for working from home. Offering an unbeatable setting, the private backyard features a new maintenance-free Deck, sport court with basketball hoop, tennis and pickleball net, putting green, and beautiful landscaping. The large level lawn also provides space to create a backyard ice rink in the winter, making this a place to enjoy every season. The oversized Garage adds convenience with two EV charging stations and additional storage. Residents of Springfield enjoy a private community pool with a remodeled pool house, playground, and access to miles of trails for exploration. Conveniently located near shopping, dining, and entertainment, this home is also close to the many festivals, concerts, and community events Chanhassen is known for. With easy access to Hwy 212, you're well connected to the entire Twin Cities metro, making this a great place to call home....
Contact an agent
Home facts
- Year built:1998
- Listing ID #:7112830
- Updated:July 28, 2026 at 07:51 PM
Rooms and interior
- Bedrooms:5
- Total bathrooms:4
- Full bathrooms:1
- Half bathrooms:1
- Dining Description:Eat In Kitchen, Informal Dining Room, Kitchen/Dining Room, Living/Dining Room
- Bathrooms Description:3/4 Basement, Jetted Tub, Main Floor 1/2 Bath, Separate Shower and Tub, Upper Level Full Bath, Walk-through
- Kitchen Description:Dishwasher, Disposal, Exhaust Fan, Microwave, Range, Refrigerator, Stainless Steel Appliances
- Basement:Yes
- Basement Description:Drain Tiled, Finished, Storage Space, Sump Pump, Walkout
Heating and cooling
- Cooling:Central Air
- Heating:Forced Air, In-Floor Heating
- Central air:Yes
Structure and exterior
- Roof:Age 8 Years or Less, Asphalt, Pitched
- Year built:1998
- Lot Features:Irregular Lot, Tree Coverage - Medium, Underground Utilities
- Levels:2 Story
Utilities
- Water:City Water - Connected
- Sewer:City Sewer - Connected
Finances and disclosures
- Price:$825,000
- Tax amount:$7,210 (2026)
Features and amenities
- Appliances:Disposal, Exhaust Fan, Microwave, Range, Refrigerator, Stainless Steel Appliances, Washer, Water Softener Owned
- Laundry features:Dryer, Washer
- Amenities:Air-To-Air Exchanger, Gas Water Heater, Humidifier, Tennis Courts, Water Softener Owned
- Pool features:Below Ground, Heated, Outdoor, Shared
Parking
- Parking description:Asphalt, Attached Garage, Electric Vehicle Charging Station(s), Garage Door Opener, Storage
- Garage:Yes
- Garage spaces:3
New listings near 9113 Sunnyvale Drive
- New
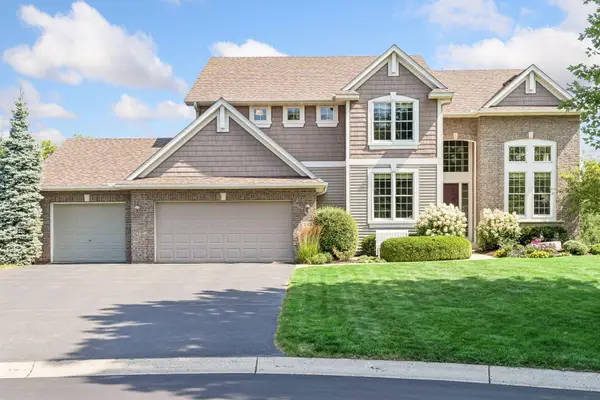 $995,000Active5 beds 5 baths4,902 sq. ft.
7569 Ridgeview Point, Chanhassen, MN 55317
MLS# 7105077Listed by: COLDWELL BANKER REALTY - New
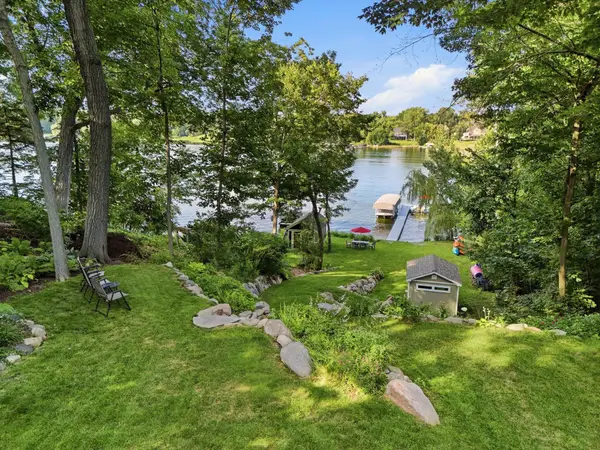 $1,500,000Active4 beds 3 baths4,459 sq. ft.
220 Frontier Court, Chanhassen, MN 55317
MLS# 7079274Listed by: RE/MAX ADVANTAGE PLUS - New
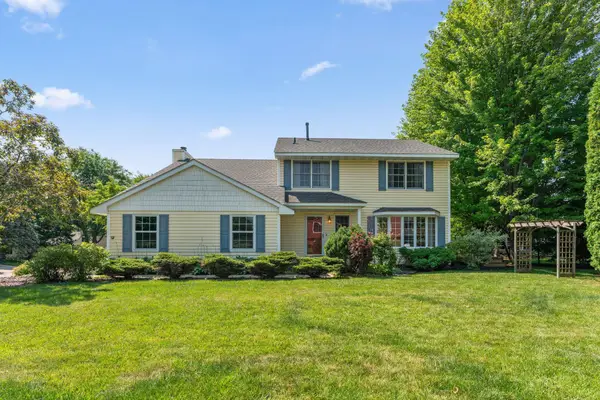 $515,000Active4 beds 3 baths2,212 sq. ft.
8020 Hidden Court, Chanhassen, MN 55317
MLS# 7114655Listed by: COLDWELL BANKER REALTY - SOUTHWEST REGIONAL - Open Sat, 1 to 3pmNew
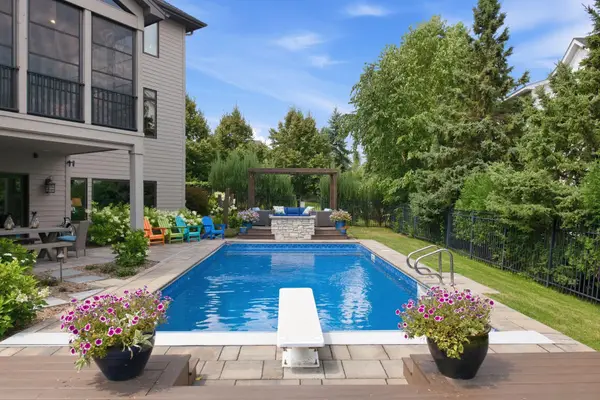 $1,695,000Active5 beds 5 baths5,287 sq. ft.
10053 Trails End Road, Chanhassen, MN 55317
MLS# 7113681Listed by: EDINA REALTY, INC. - New
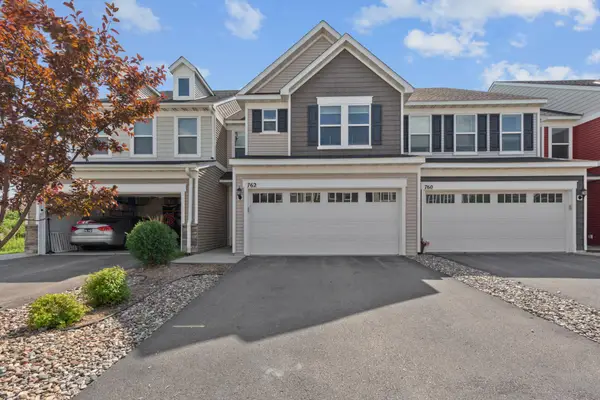 $425,000Active3 beds 3 baths1,854 sq. ft.
762 Stonegate Road, Chanhassen, MN 55317
MLS# 7109466Listed by: KELLER WILLIAMS PREFERRED RLTY - New
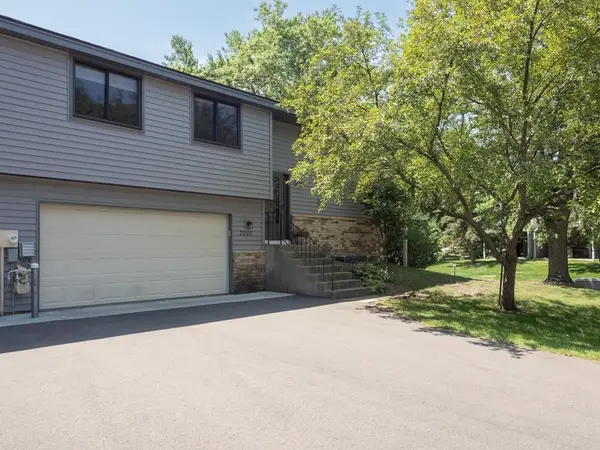 $294,888Active3 beds 2 baths1,472 sq. ft.
7201 Pontiac Circle, Chanhassen, MN 55317
MLS# 7115897Listed by: RE/MAX RESULTS - New
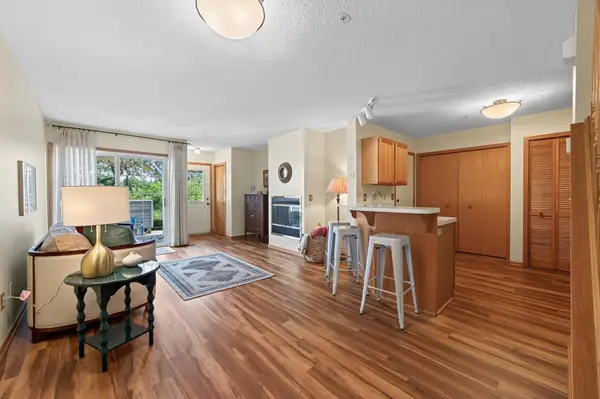 $235,000Active2 beds 1 baths1,027 sq. ft.
493 Marshland Trail, Chanhassen, MN 55317
MLS# 7104290Listed by: KELLER WILLIAMS REALTY INTEGRITY LAKES - New
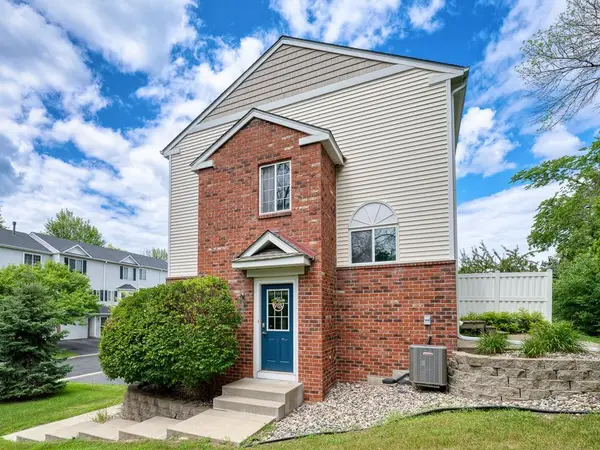 $245,900Active2 beds 2 baths956 sq. ft.
7775 Village Street, Chanhassen, MN 55317
MLS# 7115828Listed by: REAL BROKER, LLC - New
 $222,500Active2 beds 2 baths927 sq. ft.
7764 Arboretum Village, Chanhassen, MN 55317
MLS# 7115074Listed by: COMPASS


Protect your home and budget from life's surprises with an Assurant Home Warranty, backed by a partner that supports you through every step of homeownership. Explore Plans.
©2026 Century 21 Real Estate LLC. All rights reserved. CENTURY 21®, the CENTURY 21 Logo and C21® are service marks owned by Century 21 Real Estate LLC. Century 21 Real Estate LLC fully supports the principles of the Fair Housing Act and the Equal Opportunity Act. Each office is independently owned and operated. Listing information is deemed reliable but not guaranteed accurate.