
1589 Crest Drive, Chaska, MN 55318
Local realty services provided by:CENTURY 21 Brainerd Realty, Inc.
1589 Crest Drive,Chaska, MN 55318
$359,900
- 4 Beds
- 3 Baths
- 2,247 sq. ft.
- Single family
- Pending
Listed by: christy h haasken schuler
Office: chestnut realty inc
MLS#:7101120
Source:NSMLS
Price summary
- Price:$359,900
- Price per sq. ft.:$143.27
About this home
Available for the first time! This custom built home has been lovingly maintained and is ready for its next owner. While it may benefit form some cosmetic updates, it offers solid construction, generous living space and endless potential.
The kitchen, which is just off the mudroom, features ample cabinetry, nice work space and a gas cooktop. The informal dining room offers a built-in hutch and patio doors leading you to the deck which is perfect indoor-outdoor living.
The primary suite offers double closets and a convenient private 1/2 bath with tiled flooring. Three of the bedrooms are located on the main level, along with a 3/4 bathroom (just needing a shower head) featuring tiled floors and neutral finishes. The spacious living room is filled with natural light from its beautiful curved windows. The finished walkout lower level includes a large family room with a cozy gas fireplace and brick surround, a 4th bedroom, an office, and a versatile recreation room that’s ideal for a pool table, craft room, playroom or addition office/living space. a 3/4 bath and abundant storage completes the lower level. Outside, enjoy the spacious deck overlooking the nice backyard. Lots of room in this 30 foot-deep garage with plenty of room for vehicles, boats, tools and storage. Conveniently located close to schools, shopping and a short walk to the community center. This home offers a wonderful opportunity to make it your own....
Contact an agent
Home facts
- Year built:1975
- Listing ID #:7101120
- Added:18 day(s) ago
- Updated:July 21, 2026 at 08:27 AM
Rooms and interior
- Bedrooms:4
- Total bathrooms:3
- Half bathrooms:1
- Dining Description:Informal Dining Room
- Bathrooms Description:3/4 Basement, Basement, Bathroom Ensuite, Main Floor 3/4 Bath
- Kitchen Description:Cooktop, Dishwasher, Disposal, Refrigerator, Wall Oven
- Basement:Yes
- Basement Description:Daylight / Lookout Windows, Drain Tiled, Finished, Full, Walkout
- Living area:2,247 sq. ft.
Heating and cooling
- Cooling:Central Air
- Heating:Forced Air
- Central air:Yes
Structure and exterior
- Roof:Age Over 8 Years, Asphalt, Pitched
- Year built:1975
- Building area:2,247 sq. ft.
- Lot area:0.25 Acres
- Lot Features:Tree Coverage - Light
- Levels:1 Story
Utilities
- Water:City Water - Connected
- Sewer:City Sewer - Connected
Finances and disclosures
- Price:$359,900
- Price per sq. ft.:$143.27
- Tax amount:$4,280 (2026)
Features and amenities
- Appliances:Disposal, Refrigerator, Wall Oven, Washer, Water Softener Owned
- Laundry features:Dryer, Washer
- Amenities:Humidifier, Water Softener Owned
Parking
- Parking description:Attached Garage, Concrete, Garage Door Opener
- Garage:Yes
- Garage spaces:2
New listings near 1589 Crest Drive
- Coming SoonOpen Sat, 11am to 1pm
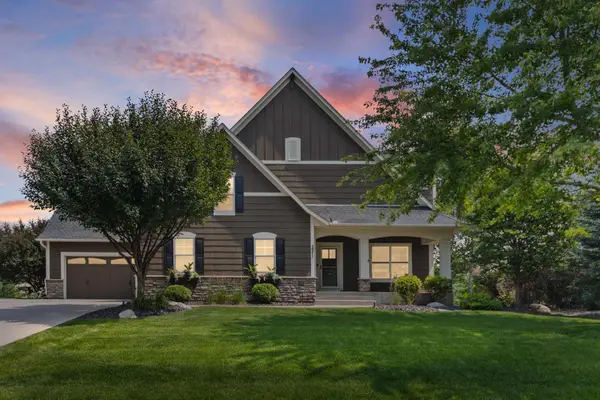 $1,175,000Coming Soon5 beds 5 baths
2971 Fairway Drive, Chaska, MN 55318
MLS# 7108482Listed by: PEMBERTON RE - New
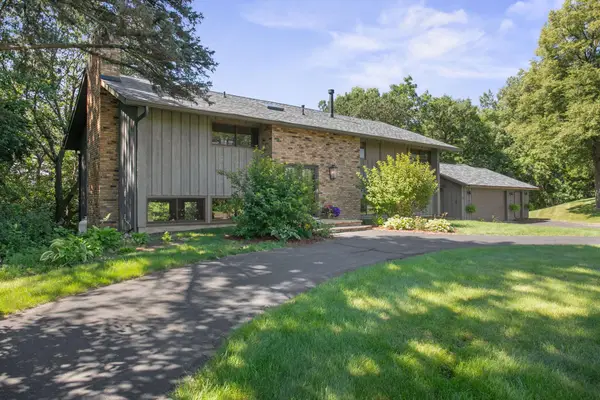 $824,900Active4 beds 3 baths4,849 sq. ft.
565 Lakota Lane, Chaska, MN 55318
MLS# 7085707Listed by: HOMETOWN REALTY, INC - Open Tue, 12 to 5pmNew
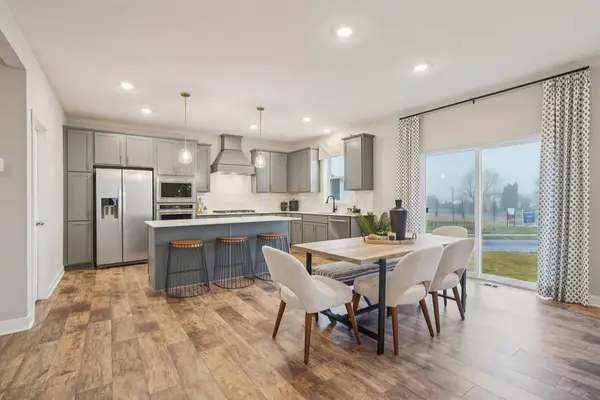 $641,570Active4 beds 3 baths2,776 sq. ft.
3752 Brookside Drive, Chaska, MN 55318
MLS# 7112182Listed by: D.R. HORTON, INC. 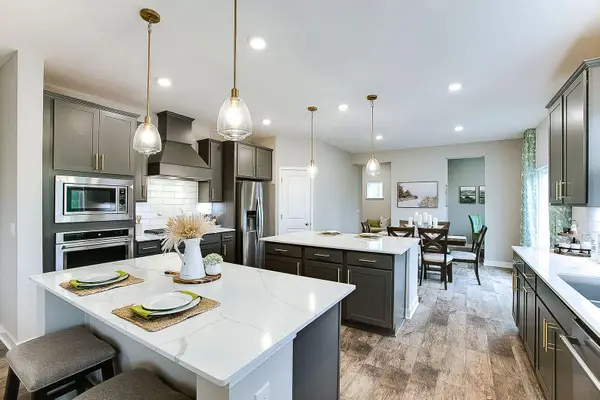 $684,665Pending5 beds 5 baths4,054 sq. ft.
1641 Oak Creek Pass, Chaska, MN 55318
MLS# 7112118Listed by: D.R. HORTON, INC.- Coming Soon
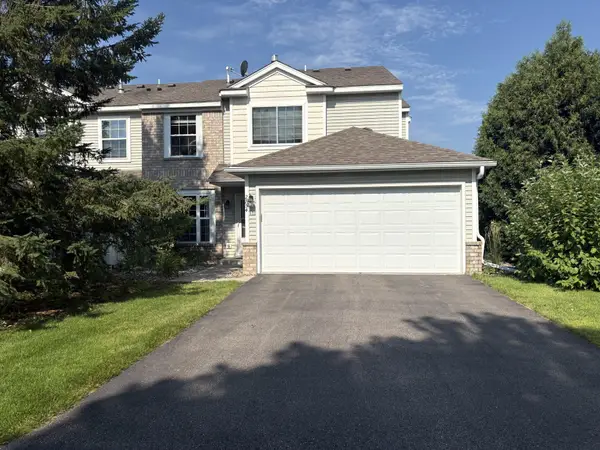 $269,000Coming Soon2 beds 2 baths
2754 Wagon Wheel Trail, Chaska, MN 55318
MLS# 7112068Listed by: LAKES AREA REALTY 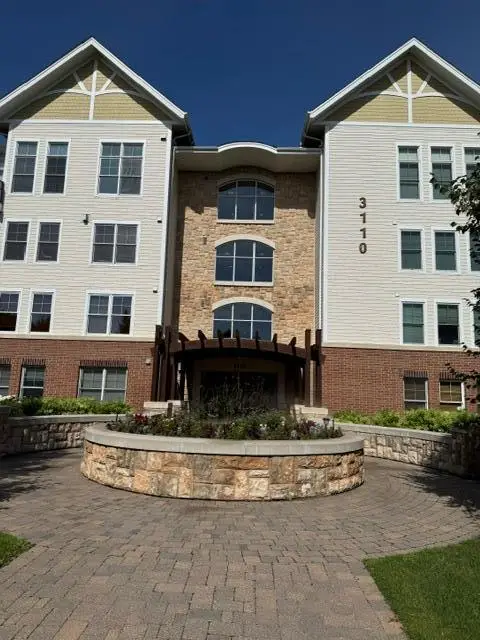 $475,000Pending3 beds 3 baths2,165 sq. ft.
3110 N Chestnut Street #312, Chaska, MN 55318
MLS# 7099496Listed by: EDINA REALTY, INC.- New
 $689,000Active4 beds 3 baths3,330 sq. ft.
2934 Canyon Road, Chaska, MN 55318
MLS# 7109816Listed by: COLDWELL BANKER REALTY - SOUTHWEST REGIONAL - Coming Soon
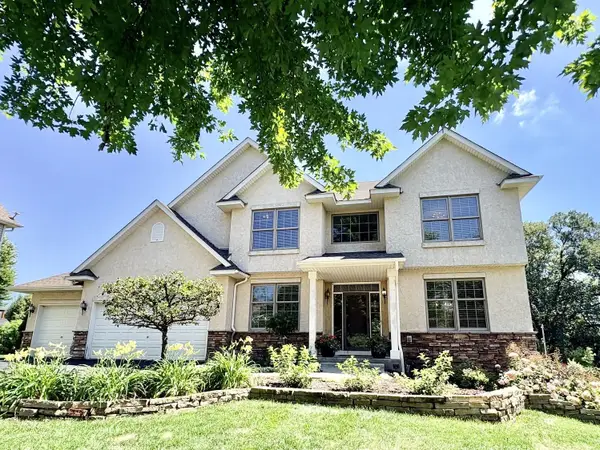 $750,000Coming Soon5 beds 4 baths
455 Moers Circle, Chaska, MN 55318
MLS# 7102627Listed by: EDINA REALTY, INC. - New
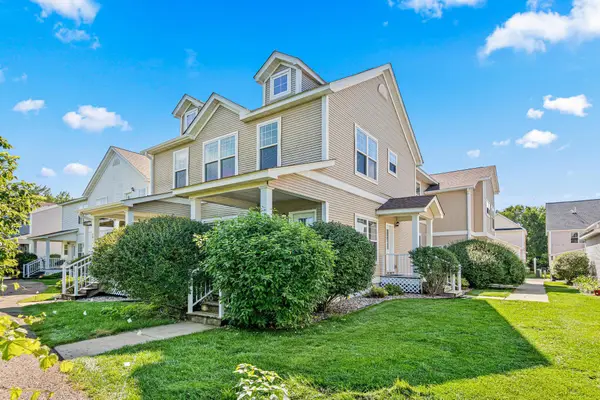 $249,900Active3 beds 2 baths1,487 sq. ft.
2917 Hemingway Drive, Chaska, MN 55318
MLS# 7108332Listed by: NATIONAL REALTY GUILD - New
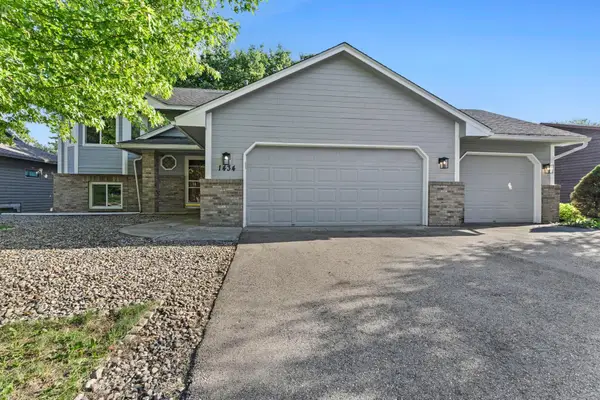 $415,000Active4 beds 3 baths2,159 sq. ft.
1434 Eastlake Drive, Chaska, MN 55318
MLS# 7111238Listed by: PEMBERTON RE


Protect your home and budget from life's surprises with an Assurant Home Warranty, backed by a partner that supports you through every step of homeownership. Explore Plans.
©2026 Century 21 Real Estate LLC. All rights reserved. CENTURY 21®, the CENTURY 21 Logo and C21® are service marks owned by Century 21 Real Estate LLC. Century 21 Real Estate LLC fully supports the principles of the Fair Housing Act and the Equal Opportunity Act. Each office is independently owned and operated. Listing information is deemed reliable but not guaranteed accurate.