
2066 Wellens Street, Chaska, MN 55318
Local realty services provided by:CENTURY 21 FM Realty
Listed by: rebecca l simonton
Office: re/max results
MLS#:7108064
Source:ND_FMAAR
Price summary
- Price:$299,900
- Price per sq. ft.:$193.98
- Monthly HOA dues:$430
About this home
Perched on a hill overlooking the development in one of Chaska's most sought-after areas. Spacious, well maintained end unit townhome featuring a bright, open layout with large windows and a seamless flow between the kitchen, dining, and living areas. Upstairs, you'll find two bedrooms, including a private primary suite with a full bath and walk-in closet, plus the added convenience of upper-level laundry. The tuck under two-car garage offers year-round functionality and extra storage space. Comfort, convenience, and value come together with low-maintenance living with an HOA that covers lawn care, snow removal, sanitation, and exterior maintenance. Ideally located near parks, trails, this move-in ready home offers small-town charm, everyday convenience, and a competitive price in a desirable Chaska location.
Contact an agent
Home facts
- Year built:2003
- Subdivision & Development:Clover Ridge Village Condo
- Listing ID #:7108064
- Added:78 day(s) ago
- Updated:September 30, 2026 at 05:06 PM
Rooms and interior
- Bedrooms:3
- Total bathrooms:3
- Full bathrooms:1
- Half bathrooms:1
- Rooms Total:5
- Living area:1,546 sq. ft.
Heating and cooling
- Cooling:Central Air
- Heating:Forced Air
- Central air:Yes
Structure and exterior
- Year built:2003
- Building area:1,546 sq. ft.
- Lot area:0.01 Acres
Utilities
- Water:City Water/Connected
- Sewer:City Sewer/Connected
Finances and disclosures
- Price:$299,900
- Price per sq. ft.:$193.98
- Tax amount:$3,094
Parking
- Garage spaces:2
New listings near 2066 Wellens Street
- Coming Soon
 $400,000Coming Soon3 beds 2 baths1,659 sq. ft.
1370 Valley View Road, Chaska, MN 55318
MLS# 7141193Listed by: EDINA REALTY, INC. - Coming SoonOpen Sat, 2 to 4pm
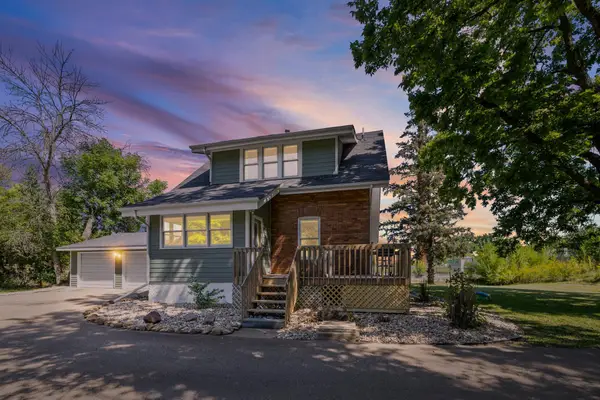 $335,000Coming Soon3 beds 3 baths1,819 sq. ft.
3310 Chaska Boulevard, Chaska, MN 55318
MLS# 7133863Listed by: PEMBERTON RE - New
 $389,900Active2 beds 2 baths1,690 sq. ft.
112020 Hidden Creek Place, Chaska, MN 55318
MLS# 7152825Listed by: EHOUSE REALTY, INC - New
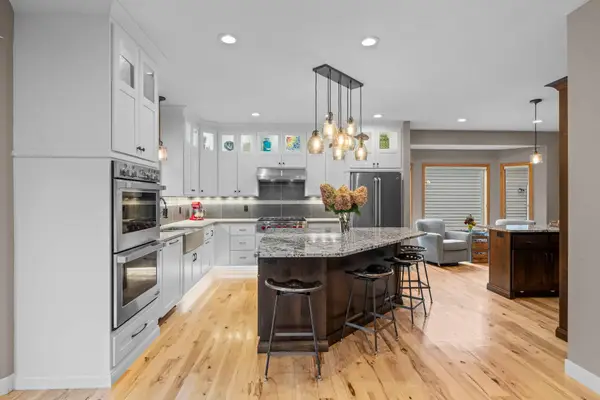 $799,900Active5 beds 4 baths3,992 sq. ft.
1435 Wildflower Lane, Chaska, MN 55318
MLS# 7136034Listed by: RE/MAX RESULTS - New
 $285,000Active3 beds 2 baths1,823 sq. ft.
815 Ravoux Circle, Chaska, MN 55318
MLS# 7120381Listed by: EDINA REALTY, INC. - New
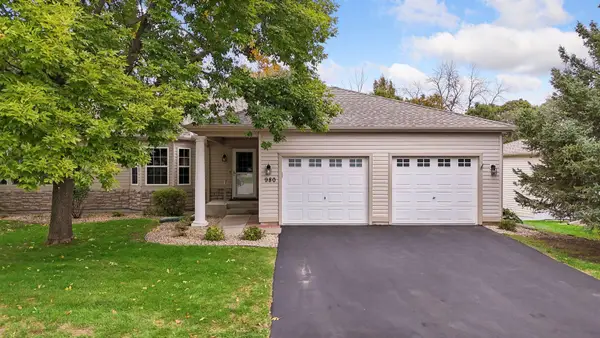 $545,000Active3 beds 3 baths2,155 sq. ft.
980 Carriage Lane, Chaska, MN 55318
MLS# 7147626Listed by: EDINA REALTY, INC. - New
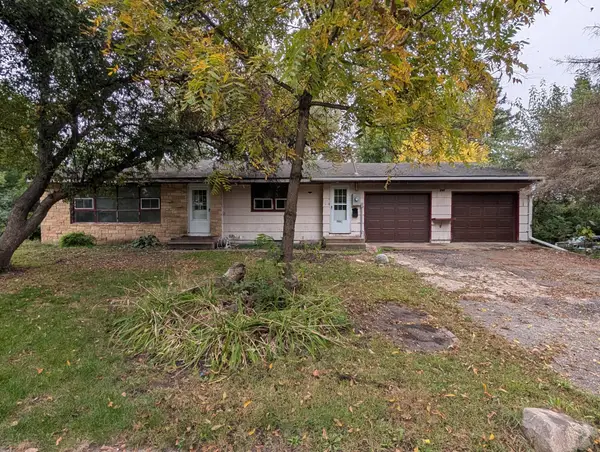 $225,000Active3 beds 2 baths1,724 sq. ft.
796 Stoughton Avenue, Chaska, MN 55318
MLS# 7138368Listed by: EDINA REALTY, INC. - New
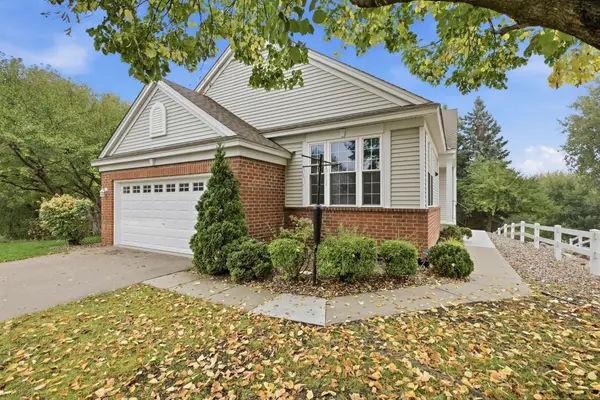 $385,000Active3 beds 3 baths3,069 sq. ft.
397 Campfire Curve, Chaska, MN 55318
MLS# 7143101Listed by: KELLER WILLIAMS INTEGRITY NW - New
 $480,000Active4 beds 2 baths3,140 sq. ft.
10225 Jersey Avenue, Chaska, MN 55318
MLS# 7148540Listed by: JASON MITCHELL GROUP - Open Thu, 12 to 6pmNew
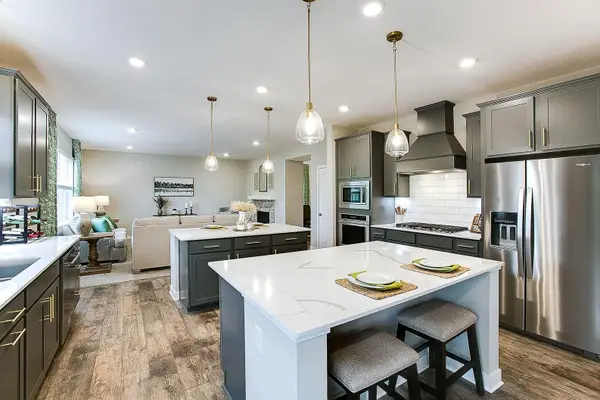 $682,725Active4 beds 4 baths3,084 sq. ft.
1692 Oak Creek Pass, Chaska, MN 55318
MLS# 7151142Listed by: D.R. HORTON, INC.


Protect your home and budget from life's surprises with an Assurant Home Warranty, backed by a partner that supports you through every step of homeownership. Explore Plans.
©2026 Century 21 Real Estate LLC. All rights reserved. CENTURY 21®, the CENTURY 21 Logo and C21® are service marks owned by Century 21 Real Estate LLC. Century 21 Real Estate LLC fully supports the principles of the Fair Housing Act and the Equal Opportunity Act. Each office is independently owned and operated. Listing information is deemed reliable but not guaranteed accurate.