
2812 Faulkner Drive, Chaska, MN 55318
Local realty services provided by:CENTURY 21 Brainerd Realty, Inc.
2812 Faulkner Drive,Chaska, MN 55318
$195,000
- 2 Beds
- 1 Baths
- 1,153 sq. ft.
- Condominium
- Active
Listed by: beth petersen randall
Office: exp realty
MLS#:7160730
Source:NSMLS
Price summary
- Price:$195,000
- Price per sq. ft.:$169.12
- Monthly HOA dues:$495
About this home
Move-in ready in the heart of Chaska! This turnkey 2-bedroom, 1-bath home is filled with natural light from the moment you walk in. Windows on two sides of the living, dining, and kitchen area bring in beautiful southeast exposure and offer front-row seats to the neighborhood and pond views. The kitchen and bathroom have been refreshed with paint, including enameled cabinets, hardware, lights, plus a new fridge and microwave. Enjoy updated mechanicals. You’ll also love the great storage throughout the home and oversized one-car garage.
Start your mornings with coffee on the charming covered front deck. The association handles exterior maintenance, including snow removal and lawn care, so your weekends are all yours. Sidewalks and trails connect you to parks all around the Jonathan community, and you are just a quick drive to Target, Home Depot, Starbucks, and Aldi. Hop on 212 for easy access to Minneapolis.
This one is easy to love - schedule your showing soon!
Contact an agent
Home facts
- Year built:2003
- Subdivision & Development:Clover Field Flats
- Listing ID #:7160730
- Added:2 day(s) ago
- Updated:November 02, 2026 at 02:44 AM
Rooms and interior
- Bedrooms:2
- Total bathrooms:1
- Full bathrooms:1
- Dining Description:Breakfast Bar, Informal Dining Room, Kitchen/Dining Room, Living/Dining Room
- Bathrooms Description:Main Floor Full Bath
- Kitchen Description:Dishwasher, Disposal, Microwave, Range, Refrigerator, Stainless Steel Appliances
- Living area:1,153 sq. ft.
Heating and cooling
- Cooling:Central Air
- Heating:Forced Air
- Central air:Yes
Structure and exterior
- Roof:Asphalt
- Year built:2003
- Building area:1,153 sq. ft.
- Lot area:0.04 Acres
- Lot Features:Corner Lot, Public Transit (w/in 6 blks), Tree Coverage - Medium, Underground Utilities
- Construction Materials:Block
- Levels:2 Story
Utilities
- Water:City Water - Connected
- Sewer:City Sewer - Connected
Finances and disclosures
- Price:$195,000
- Price per sq. ft.:$169.12
- Tax amount:$2,370 (2025)
Features and amenities
- Appliances:Disposal, Microwave, Range, Refrigerator, Stainless Steel Appliances, Washer
- Laundry features:Dryer, Washer
Parking
- Parking description:Asphalt, Detached Garage, Electric, Garage Door Opener, Insulated Garage, No Interior Access to Dwelling
- Garage:Yes
- Garage spaces:1
New listings near 2812 Faulkner Drive
- New
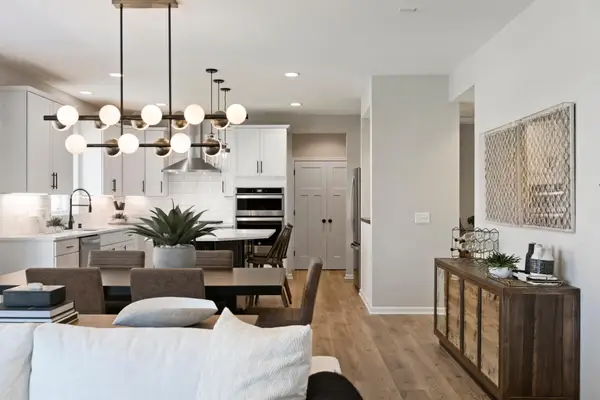 $759,990Active4 beds 3 baths3,020 sq. ft.
4106 Narrows Canyon Trail, Chaska, MN 55318
MLS# 7167340Listed by: PULTE HOMES OF MINNESOTA, LLC - New
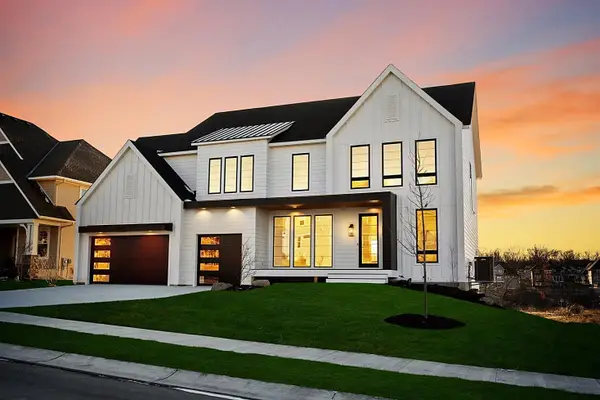 $1,334,900Active5 beds 6 baths4,673 sq. ft.
755 Ensconced Way, Chaska, MN 55318
MLS# 7167376Listed by: COMPASS - New
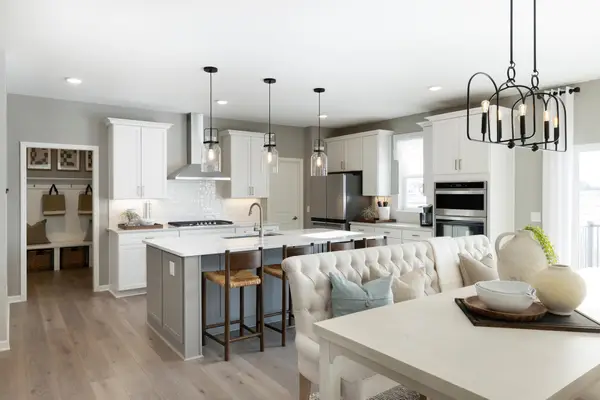 $829,990Active6 beds 5 baths4,734 sq. ft.
4102 Narrows Canyon Trail, Chaska, MN 55318
MLS# 7164771Listed by: PULTE HOMES OF MINNESOTA, LLC - New
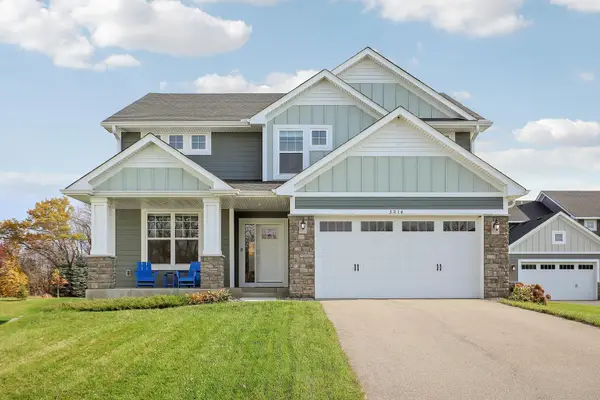 $599,900Active4 beds 3 baths2,692 sq. ft.
3014 Ironwood Boulevard, Chaska, MN 55318
MLS# 7138608Listed by: EXP REALTY - Open Mon, 12 to 5pmNew
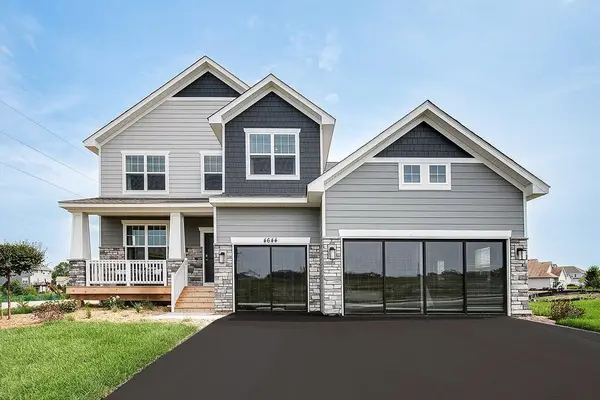 $669,990Active5 beds 3 baths3,003 sq. ft.
4644 Percheron Boulevard, Chaska, MN 55318
MLS# 7166381Listed by: D.R. HORTON, INC. - New
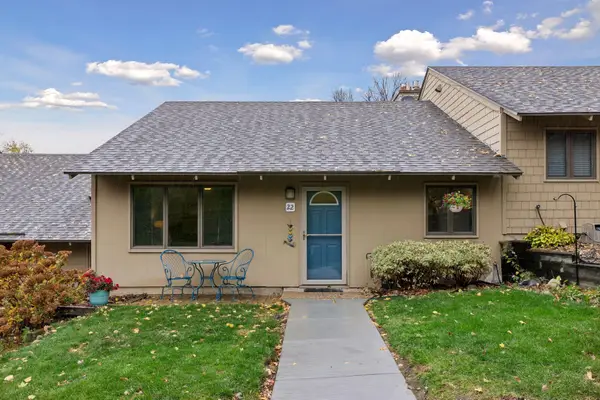 $350,000Active2 beds 2 baths1,667 sq. ft.
22 Carvers Green, Chaska, MN 55318
MLS# 7164040Listed by: EDINA REALTY, INC. - New
 $399,999Active3 beds 3 baths1,715 sq. ft.
2768 Clover Ridge Drive, Chaska, MN 55318
MLS# 7164832Listed by: RE/MAX RESULTS 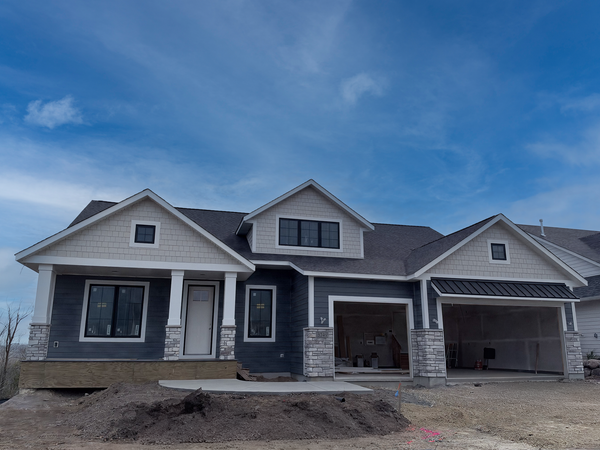 $1,502,048Pending4 beds 3 baths4,217 sq. ft.
3749 Brookside Drive, Chaska, MN 55318
MLS# 7164851Listed by: COMPASS $2,056,757Pending3 beds 4 baths5,078 sq. ft.
3753 Brookside Drive, Chaska, MN 55318
MLS# 7164855Listed by: COMPASS


Protect your home and budget from life's surprises with an Assurant Home Warranty, backed by a partner that supports you through every step of homeownership. Explore Plans.
©2026 Century 21 Real Estate LLC. All rights reserved. CENTURY 21®, the CENTURY 21 Logo and C21® are service marks owned by Century 21 Real Estate LLC. Century 21 Real Estate LLC fully supports the principles of the Fair Housing Act and the Equal Opportunity Act. Each office is independently owned and operated. Listing information is deemed reliable but not guaranteed accurate.