
3025 Fairway Drive, Chaska, MN 55318
Local realty services provided by:CENTURY 21 First Realty, Inc.
3025 Fairway Drive,Chaska, MN 55318
$778,000
- 3 Beds
- 3 Baths
- - sq. ft.
- Single family
- Sold
Listed by: grant lahn, cari ann carter-cari ann carter group
Office: edina realty, inc.
MLS#:7111538
Source:NSMLS
Sorry, we are unable to map this address
Price summary
- Price:$778,000
About this home
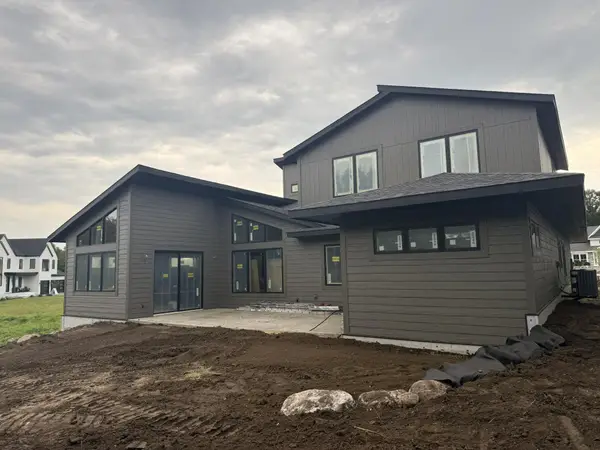
Located in the Chaska Town Course community, this custom-built home offers exceptional quality, thoughtful design, and a private, tree-lined setting. The main level is designed for everyday living and entertaining, featuring a center-island kitchen with solid surface countertops, stainless steel appliances - including an oversized refrigerator - a butler's pantry, hardwood floors, and a sun-filled breakfast area that connects to the family room and outdoor patio. Large windows fill the home with natural light while framing peaceful backyard views, and the family room is anchored by custom built-ins and a gas fireplace. A dedicated main-floor office with barn doors, formal dining room, mudroom, and three-car garage complete the main-level layout. Upstairs, the spacious primary suite includes a walk-in closet, dual-sink bath with a separate soaking tub and shower, and direct access to the laundry room, along with two additional bedrooms, a full bath, and a versatile loft. The unfinished lower level provides an excellent opportunity to create additional living space tailored to your needs. Outside, enjoy a stamped concrete patio, fire pit, and mature trees that create a private outdoor setting, all just minutes from trails, parks, the beach, restaurants, breweries, and downtown Chaska....
Contact an agent
Home facts
- Year built:2012
- Subdivision & Development:Fairway Hills
- Listing ID #:7111538
- Added:48 day(s) ago
- Updated:September 09, 2026 at 07:38 AM
Rooms and interior
- Bedrooms:3
- Total bathrooms:3
- Full bathrooms:2
- Half bathrooms:1
- Dining Description:Eat In Kitchen, Separate/Formal Dining Room
- Bathrooms Description:Main Floor 1/2 Bath, Rough In, Separate Shower and Tub, Upper Level Full Bath
- Kitchen Description:Dishwasher, Microwave, Range, Refrigerator, Wall Oven
- Basement:Yes
- Basement Description:Block, Egress Window(s), Full, Sump Pump, Unfinished
Heating and cooling
- Cooling:Central Air
- Heating:Forced Air
- Central air:Yes
Structure and exterior
- Roof:Age Over 8 Years
- Year built:2012
- Lot Features:Tree Coverage - Medium
- Construction Materials:Block
- Levels:2 Story
Utilities
- Water:City Water - Connected
- Sewer:City Sewer - Connected
Finances and disclosures
- Price:$778,000
- Tax amount:$8,474 (2025)
Features and amenities
- Appliances:Microwave, Range, Refrigerator, Wall Oven, Washer
- Laundry features:Dryer, Washer
Parking
- Parking description:Asphalt, Attached Garage
- Garage:Yes
- Garage spaces:3
New listings near 3025 Fairway Drive
- Coming Soon
 $800,000Coming Soon5 beds 4 baths4,540 sq. ft.
4061 San Vitero Circle, Chaska, MN 55318
MLS# 7138791Listed by: EDINA REALTY, INC. - Coming Soon
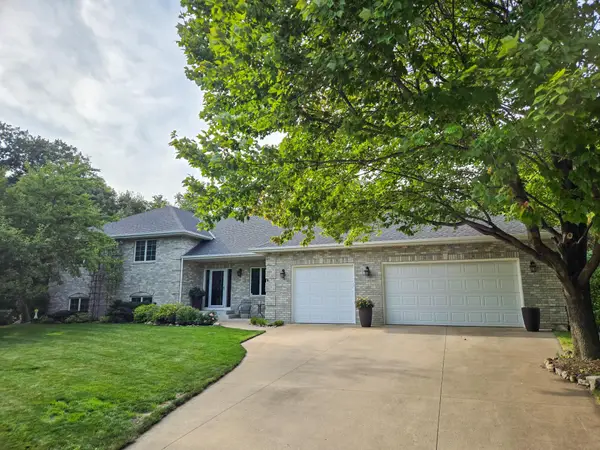 $735,000Coming Soon4 beds 4 baths4,137 sq. ft.
2580 Brinkhaus Street, Chaska, MN 55318
MLS# 7140233Listed by: EDINA REALTY, INC. - Coming SoonOpen Thu, 3 to 5pm
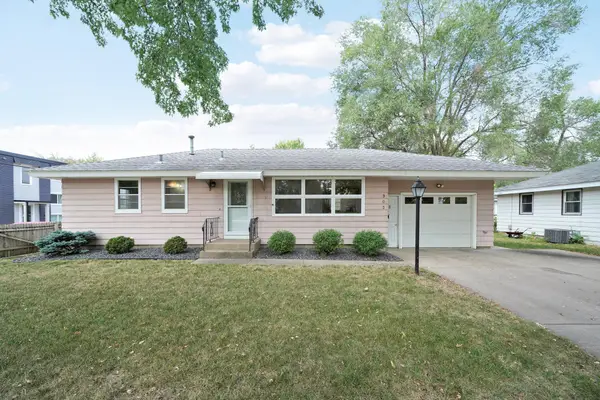 $329,900Coming Soon3 beds 2 baths1,600 sq. ft.
903 Parallel Street, Chaska, MN 55318
MLS# 7133039Listed by: KELLER WILLIAMS PREMIER REALTY LAKE MINNETONKA - New
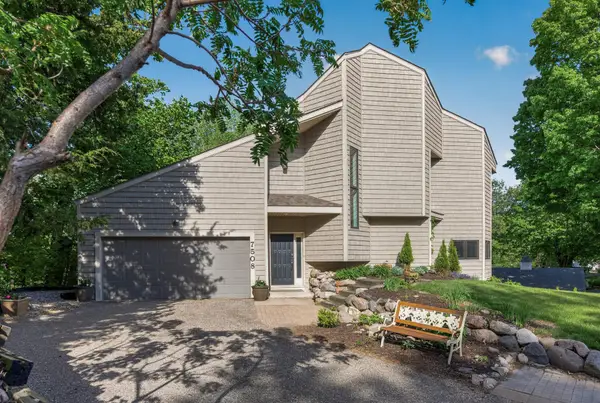 $649,500Active5 beds 4 baths3,180 sq. ft.
7508 W 77th Street, Chaska, MN 55318
MLS# 7139886Listed by: HOMEFRONT REALTY - New
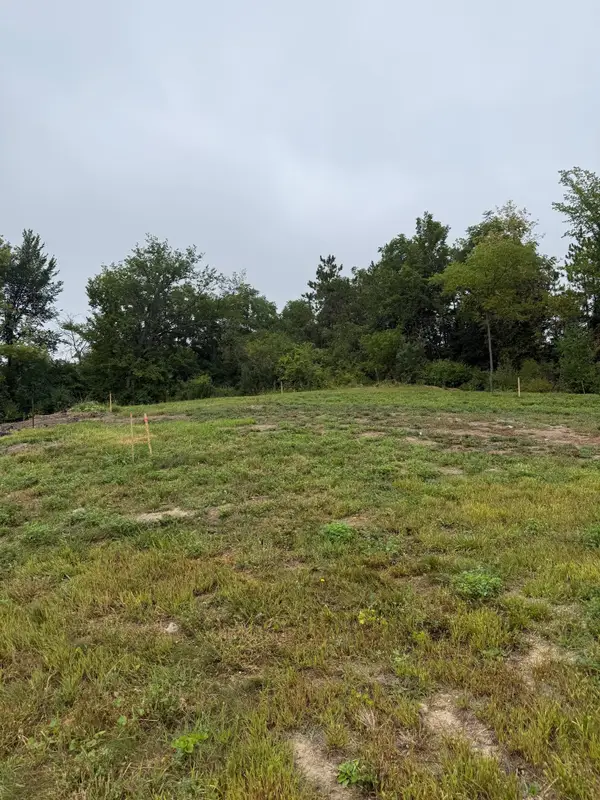 $1,549,000Active5 beds 5 baths4,808 sq. ft.
749 Ensconced Way, Chaska, MN 55318
MLS# 7136465Listed by: PEMBERTON RE - New
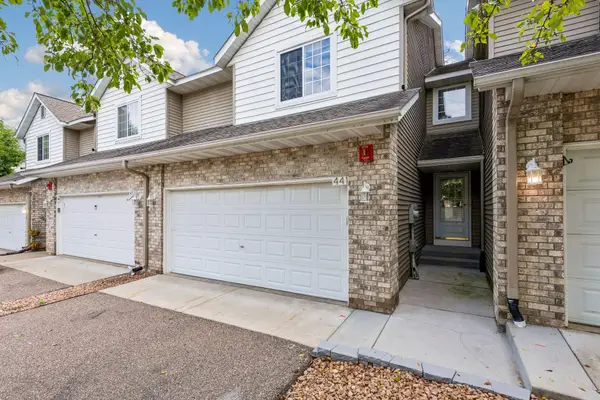 $299,927Active3 beds 3 baths1,815 sq. ft.
441 Pleasant Lane, Chaska, MN 55318
MLS# 7137843Listed by: RE/MAX ADVANTAGE PLUS - New
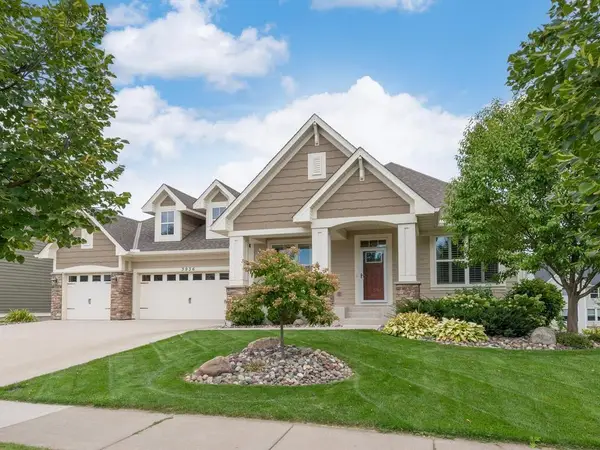 $725,000Active4 beds 3 baths3,101 sq. ft.
3936 Painted Sky Trail, Chaska, MN 55318
MLS# 7138076Listed by: HOME AVENUE FLAT FEE REALTY - New
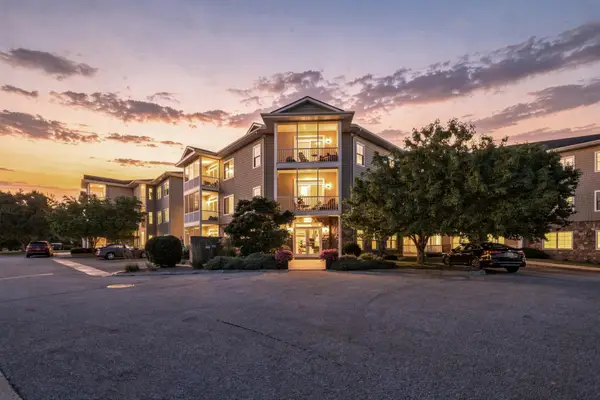 $245,000Active2 beds 2 baths1,465 sq. ft.
110696 Village Road #307, Chaska, MN 55318
MLS# 6794040Listed by: COLDWELL BANKER REALTY - SOUTHWEST REGIONAL - New
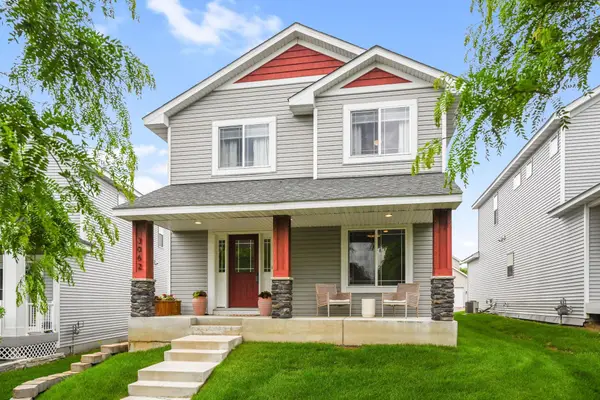 $399,000Active4 beds 4 baths2,614 sq. ft.
3062 Walden Drive, Chaska, MN 55318
MLS# 7137432Listed by: KELLER WILLIAMS PREMIER REALTY LAKE MINNETONKA - New
 $1,399,900Active5 beds 3 baths3,353 sq. ft.
719 Ensconced Way, Chaska, MN 55318
MLS# 7136388Listed by: PEMBERTON RE


Protect your home and budget from life's surprises with an Assurant Home Warranty, backed by a partner that supports you through every step of homeownership. Explore Plans.
©2026 Century 21 Real Estate LLC. All rights reserved. CENTURY 21®, the CENTURY 21 Logo and C21® are service marks owned by Century 21 Real Estate LLC. Century 21 Real Estate LLC fully supports the principles of the Fair Housing Act and the Equal Opportunity Act. Each office is independently owned and operated. Listing information is deemed reliable but not guaranteed accurate.