
324 Watkins Glen Court, Chaska, MN 55318
Local realty services provided by:CENTURY 21 FM Realty
324 Watkins Glen Court,Chaska, MN 55318
$729,840
- 5 Beds
- 4 Baths
- 3,363 sq. ft.
- Single family
- Active
Listed by: christopher cameron woolley
Office: m/i homes
MLS#:7128177
Source:ND_FMAAR
Price summary
- Price:$729,840
- Price per sq. ft.:$197.15
- Monthly HOA dues:$45
About this home
Ask about our affiliated lender rate options! Introducing the newest innovation in our Prestige Single-Family Collection, a thoughtfully designed home plan created for today's homeowners and the way they live named the Victoria II. This brand-new layout combines elevated style, everyday functionality, and flexible living spaces to deliver a home that feels both sophisticated and welcoming. The main level is designed for effortless entertaining, featuring an open-concept layout and a patio conveniently located off the dining room, creating the perfect space to enjoy morning coffee, summer barbecues, or relaxing evenings outdoors.
Upstairs, homeowners will find four spacious bedrooms along with a versatile loft that can easily serve as a media room, home office, play area, or additional gathering space. The finished lower level expands the home's livability even further, offering a private bedroom and bathroom, making it ideal for guests, multi-generational living, or a quiet retreat. As the latest addition to our Prestige lineup, this exceptional floorplan delivers the perfect combination of modern design, comfortable living, and the flexibility today's buyers desire....
Contact an agent
Home facts
- Year built:2026
- Subdivision & Development:Highpoint Vistas
- Listing ID #:7128177
- Added:10 day(s) ago
- Updated:August 26, 2026 at 10:57 PM
Rooms and interior
- Bedrooms:5
- Total bathrooms:4
- Full bathrooms:1
- Half bathrooms:1
- Rooms Total:13
- Living area:3,363 sq. ft.
Heating and cooling
- Cooling:Central Air
- Heating:Forced Air, Natural Gas
- Central air:Yes
Structure and exterior
- Roof:Archetectural Shingles
- Year built:2026
- Building area:3,363 sq. ft.
- Lot area:0.28 Acres
- Construction Materials:Vinyl
- Exterior Features:Patio
Utilities
- Water:City Water/Connected
- Sewer:City Sewer/Connected
Finances and disclosures
- Price:$729,840
- Price per sq. ft.:$197.15
- Tax amount:$1,518
Parking
- Garage spaces:3
New listings near 324 Watkins Glen Court
- Coming Soon
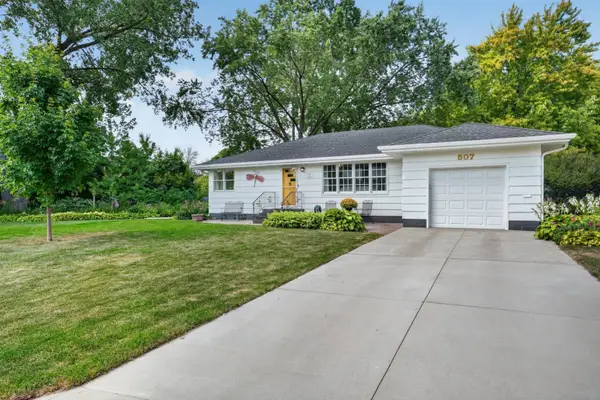 $354,900Coming Soon4 beds 2 baths2,007 sq. ft.
507 N Maple Street, Chaska, MN 55318
MLS# 7124490Listed by: RIVER CITY REALTY - Open Fri, 4 to 6pmNew
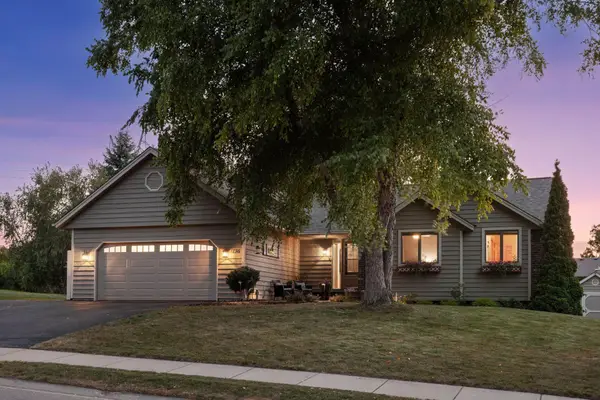 $465,000Active4 beds 2 baths2,702 sq. ft.
1736 White Oak Drive, Chaska, MN 55318
MLS# 7130940Listed by: EDINA REALTY, INC. - New
 $49,900Active2 beds 1 baths980 sq. ft.
143 Judith Drive, Chaska, MN 55318
MLS# 7133272Listed by: SAVVY AVENUE, LLC - New
 $621,665Active4 beds 3 baths2,214 sq. ft.
320 Watkins Glen Court, Chaska, MN 55318
MLS# 7132510Listed by: M/I HOMES - New
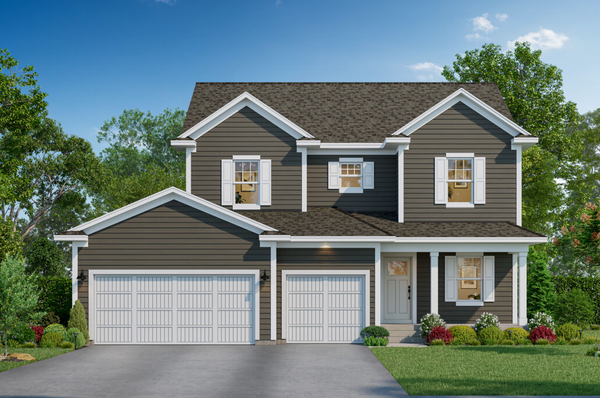 $621,665Active4 beds 3 baths2,214 sq. ft.
320 Watkins Glen Court, Chaska, MN 55318
MLS# 7132510Listed by: M/I HOMES - New
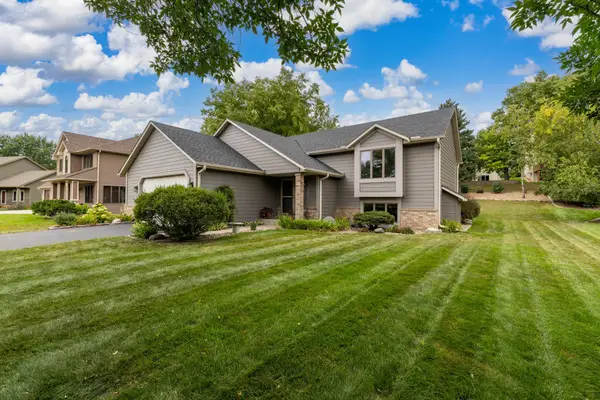 $464,777Active5 beds 2 baths2,627 sq. ft.
1123 Ridge Bluff Drive, Chaska, MN 55318
MLS# 7131676Listed by: FRESH START REALTY - Open Sat, 10am to 12pmNew
 $314,900Active3 beds 2 baths1,609 sq. ft.
1645 Prescott Court, Chaska, MN 55318
MLS# 7132732Listed by: TWIN CITIES PROPERTY FINDER - Open Sun, 10:30am to 12pmNew
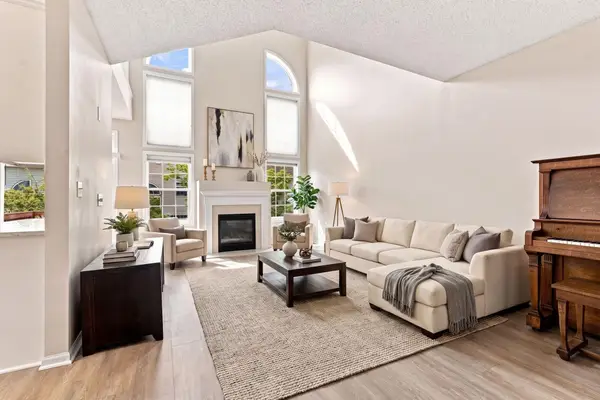 $399,900Active3 beds 4 baths2,652 sq. ft.
1353 White Oak Drive, Chaska, MN 55318
MLS# 7132755Listed by: PEMBERTON RE - New
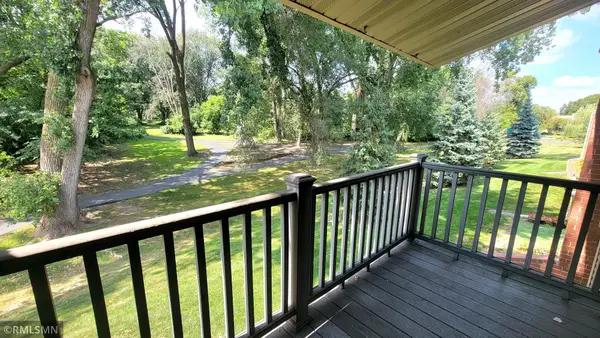 $139,900Active2 beds 1 baths864 sq. ft.
110276 Village Road, Chaska, MN 55318
MLS# 7131560Listed by: RE/MAX ADVISORS-WEST - Open Fri, 12 to 5pmNew
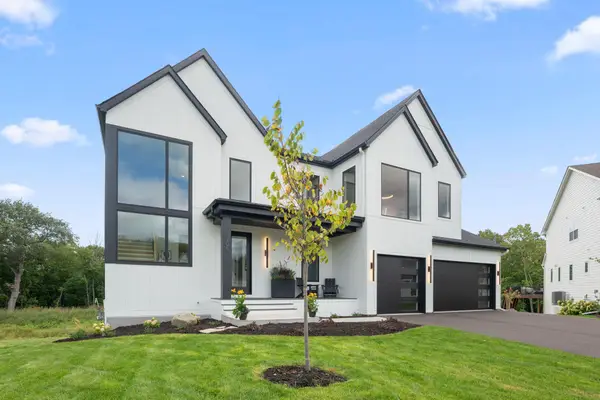 $1,525,000Active5 beds 5 baths5,179 sq. ft.
705 Ensconced Way, Chaska, MN 55318
MLS# 7129923Listed by: COMPASS


Protect your home and budget from life's surprises with an Assurant Home Warranty, backed by a partner that supports you through every step of homeownership. Explore Plans.
©2026 Century 21 Real Estate LLC. All rights reserved. CENTURY 21®, the CENTURY 21 Logo and C21® are service marks owned by Century 21 Real Estate LLC. Century 21 Real Estate LLC fully supports the principles of the Fair Housing Act and the Equal Opportunity Act. Each office is independently owned and operated. Listing information is deemed reliable but not guaranteed accurate.