
3753 Brookside Drive, Chaska, MN 55318
Local realty services provided by:CENTURY 21 FM Realty
3753 Brookside Drive,Chaska, MN 55318
$1,998,129
- 3 Beds
- 4 Baths
- 5,324 sq. ft.
- Single family
- Pending
Listed by: gregory j hammer, tracy hammer
Office: john thomas realty
MLS#:7123261
Source:ND_FMAAR
Price summary
- Price:$1,998,129
- Price per sq. ft.:$375.31
About this home
Sold before Print! Custom rambler perched on the bluff with sweeping Minnesota River Valley views. Over 5,000 finished square feet across two levels by McDonald Construction Partners. The main level opens to a great room with box-vault ceiling, gas fireplace and a wall of 11-foot windows framing the valley, flowing to a chef's kitchen with oversized island and walk-in pantry, a dining room and a sun room. Owner's suite features a box-vault ceiling, spa bath with soaking tub, tiled shower and heated floors, custom walk-in closet and a private sauna. Second bedroom with its own bath, powder room, drop zone and laundry finish the level. The walkout lower level is built to entertain: golf simulator, media and game room, granite wet bar, exercise room, third bedroom, full bath and finished storage — all opening to a paver patio. Covered Trex deck above. Three-car insulated garage with EV charger.
Contact an agent
Home facts
- Year built:2027
- Subdivision & Development:Carslon Bluffs
- Listing ID #:7123261
- Added:1 day(s) ago
- Updated:August 08, 2026 at 09:11 PM
Rooms and interior
- Bedrooms:3
- Total bathrooms:4
- Full bathrooms:2
- Half bathrooms:1
- Rooms Total:13
- Living area:5,324 sq. ft.
Heating and cooling
- Cooling:Central Air
- Heating:Forced Air
- Central air:Yes
Structure and exterior
- Roof:Flat
- Year built:2027
- Building area:5,324 sq. ft.
- Lot area:0.45 Acres
Utilities
- Water:City Water/Connected
- Sewer:City Sewer/Connected
Finances and disclosures
- Price:$1,998,129
- Price per sq. ft.:$375.31
- Tax amount:$942
Parking
- Garage spaces:3
New listings near 3753 Brookside Drive
- New
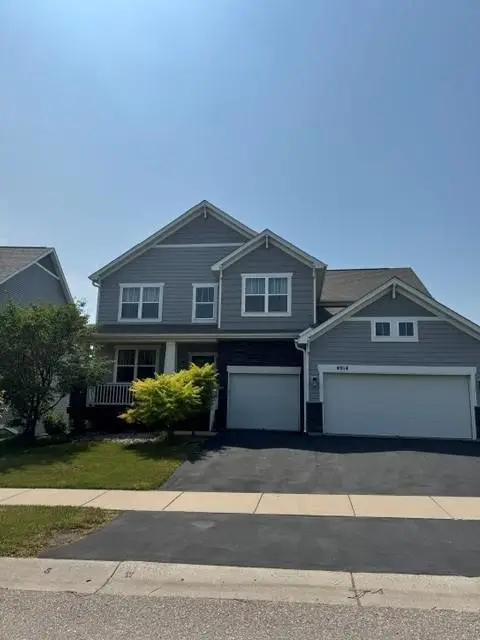 $748,000Active6 beds 6 baths4,626 sq. ft.
4014 Holasek Path, Chaska, MN 55318
MLS# 7123259Listed by: RE/MAX RESULTS 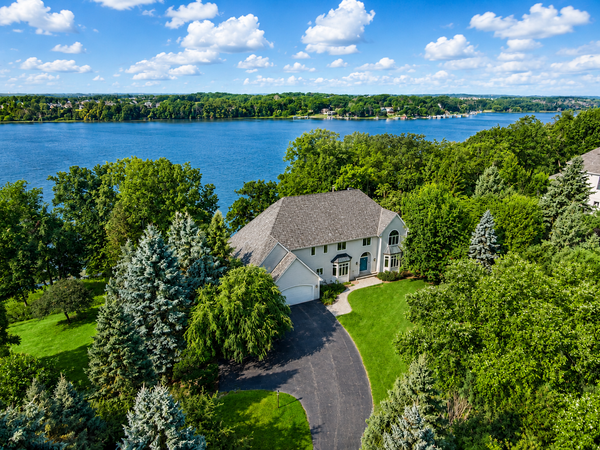 $1,300,000Pending4 beds 4 baths4,660 sq. ft.
1355 Bavarian Shores Drive, Chaska, MN 55318
MLS# 7097154Listed by: EXP REALTY- Open Sat, 12 to 2pmNew
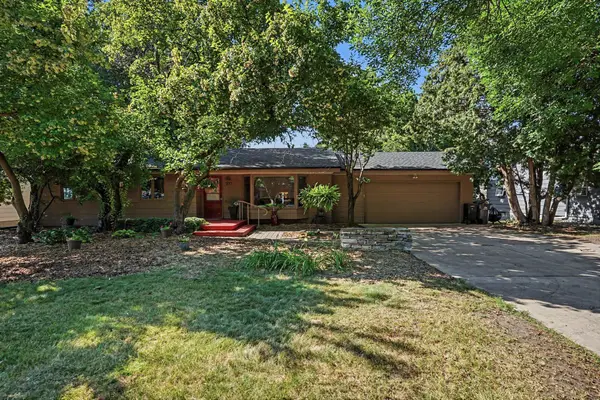 $399,900Active4 beds 2 baths2,904 sq. ft.
277 Highland Drive, Chaska, MN 55318
MLS# 7114043Listed by: COLDWELL BANKER REALTY - Open Sun, 2 to 4pmNew
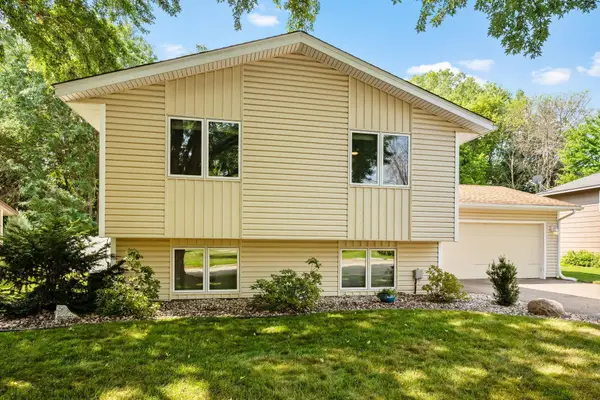 $370,000Active3 beds 2 baths1,613 sq. ft.
717 Dresden Drive, Chaska, MN 55318
MLS# 7121236Listed by: RE/MAX RESULTS - Open Tue, 11:30am to 1:30pmNew
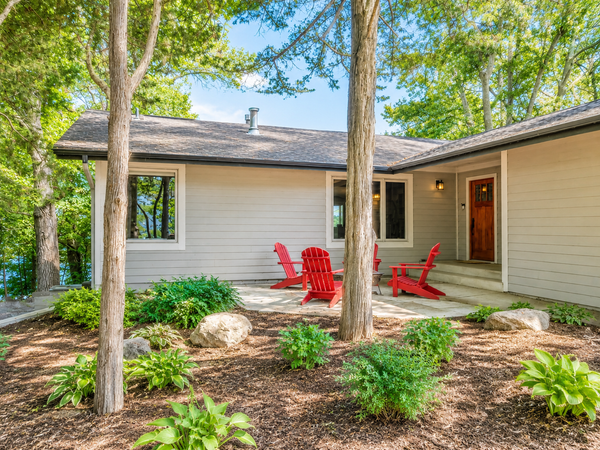 $1,599,000Active5 beds 3 baths3,585 sq. ft.
3890 Lone Cedar Lane, Chaska, MN 55318
MLS# 7104597Listed by: COMPASS - Open Sun, 12 to 1:30pmNew
 $430,000Active3 beds 2 baths2,340 sq. ft.
266 Cardinal Court, Chaska, MN 55318
MLS# 7118698Listed by: ENGEL & VOLKERS PRIOR LAKE - New
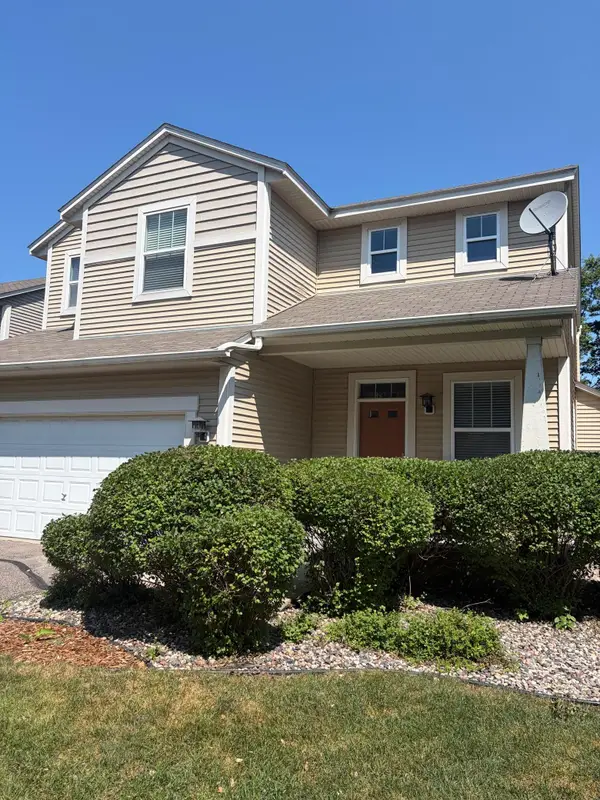 $475,000Active4 beds 4 baths2,690 sq. ft.
728 Newberry Lane, Chaska, MN 55318
MLS# 7120200Listed by: RE/MAX ADVANTAGE PLUS - New
 $369,900Active3 beds 3 baths1,694 sq. ft.
1212 Sugar Lane, Chaska, MN 55318
MLS# 7122277Listed by: HOMESTEAD ROAD - New
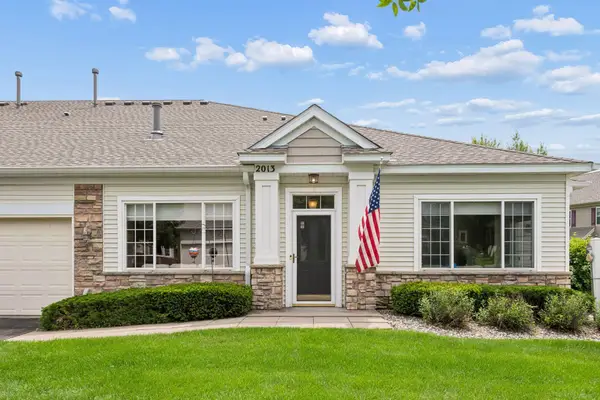 $329,900Active2 beds 2 baths1,482 sq. ft.
2013 Stahlke Way, Chaska, MN 55318
MLS# 7122757Listed by: RE/MAX ADVANTAGE PLUS


Protect your home and budget from life's surprises with an Assurant Home Warranty, backed by a partner that supports you through every step of homeownership. Explore Plans.
©2026 Century 21 Real Estate LLC. All rights reserved. CENTURY 21®, the CENTURY 21 Logo and C21® are service marks owned by Century 21 Real Estate LLC. Century 21 Real Estate LLC fully supports the principles of the Fair Housing Act and the Equal Opportunity Act. Each office is independently owned and operated. Listing information is deemed reliable but not guaranteed accurate.