
497 Pleasant Lane, Chaska, MN 55318
Local realty services provided by:CENTURY 21 Atwood
497 Pleasant Lane,Chaska, MN 55318
$312,400
- 3 Beds
- 3 Baths
- 2,299 sq. ft.
- Townhouse
- Active
Upcoming open houses
- Sun, Oct 2512:30 pm - 02:00 pm
Listed by: ryan klingelhutz, brian a klingelhutz
Office: bridge realty, llc.
MLS#:7164312
Source:NSMLS
Price summary
- Price:$312,400
- Price per sq. ft.:$122.56
- Monthly HOA dues:$423
About this home
UNBEATABLE VALUE & SINGLE-FAMILY FEEL!
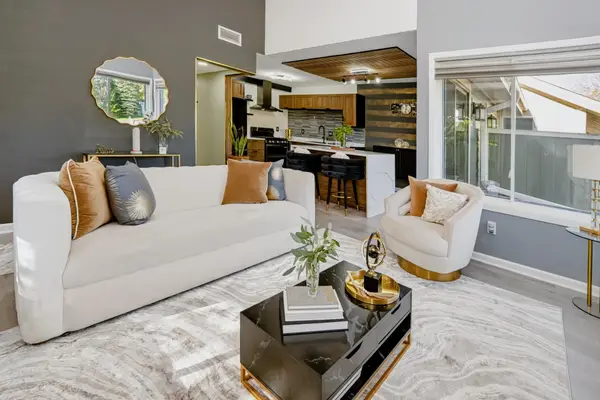
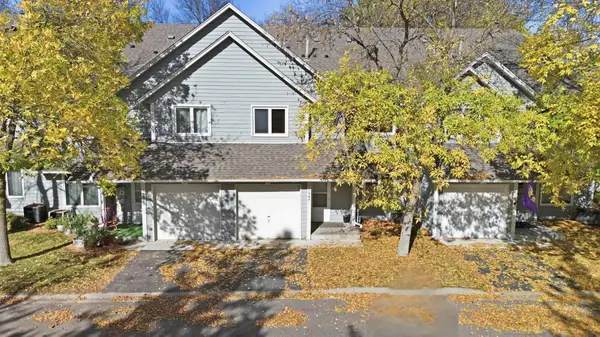
Experience the perfect blend of privacy, space, and modern updates in this exceptional end-unit townhome. From the moment you step inside, the spacious main-floor open concept creates the warm, expansive feel of a single-family home. Situated at the end of a peaceful dead-end street with no residents directly behind or across from you, this property offers unmatched tranquility alongside direct access to nearby walking trails and a quiet neighborhood setting.
The main level and stairwells have been freshly painted, perfectly pairing with brand-new stainless steel GE appliances in the kitchen. Step out onto your maintenance-free composite deck or enjoy the sun-drenched, finished walkout lower level (2020), complete with a large dedicated storage room and direct walkout access to a generous side yard. Set on a private lot backing directly to a scenic pond and wildlife sanctuary, the natural views and frequent wildlife sightings are second to none.
Upstairs offers three spacious bedrooms, including a private primary suite with a walk-in closet and dual-sink bath, plus an upper loft nook ideal for a home office. Mechanicals are fully updated for complete peace of mind: Carrier furnace & A/C (2020), AprilAire system (2023), and a brand-new water heater (2025).
Enjoy complete freedom with a well-managed HOA with zero planned assessments and fully unrestricted rental and pet policies (no size, breed, or count limits). Offering exceptional price-per-square-foot value and flexible seller terms, this turnkey home is an absolute must-see!...
Contact an agent
Home facts
- Year built:2003
- Subdivision & Development:Oak Valley
- Listing ID #:7164312
- Added:1 day(s) ago
- Updated:October 25, 2026 at 12:11 PM
Rooms and interior
- Bedrooms:3
- Total bathrooms:3
- Full bathrooms:1
- Half bathrooms:1
- Bathrooms Description:Main Floor 1/2 Bath, Upper Level Full Bath
- Kitchen Description:Dishwasher, Disposal, Microwave, Range, Refrigerator
- Basement:Yes
- Basement Description:Block, Finished, Storage Space, Walkout
- Living area:2,299 sq. ft.
Heating and cooling
- Cooling:Central Air
- Heating:Fireplace(s), Forced Air
- Central air:Yes
Structure and exterior
- Year built:2003
- Building area:2,299 sq. ft.
- Lot area:2178 Acres
- Exterior Features:In-Ground Sprinkler System
- Levels:2 Story
Utilities
- Water:City Water - Connected
- Sewer:City Sewer - Connected
Finances and disclosures
- Price:$312,400
- Price per sq. ft.:$122.56
- Tax amount:$3,814 (2026)
Features and amenities
- Appliances:Disposal, Microwave, Range, Refrigerator, Washer, Water Softener Owned
- Laundry features:Dryer, Washer
- Amenities:Fire Sprinkler System, Gas Water Heater, Water Filtration System, Water Softener Owned
Parking
- Parking description:Asphalt, Attached Garage, Garage Door Opener
- Garage:Yes
- Garage spaces:2
New listings near 497 Pleasant Lane
- Coming Soon
 $1,399,000Coming Soon4 beds 4 baths3,924 sq. ft.
6250 County Road 10, Chaska, MN 55318
MLS# 7163089Listed by: EDINA REALTY, INC. - New
 $289,900Active3 beds 2 baths1,273 sq. ft.
401 N Cedar Street, Chaska, MN 55318
MLS# 7164226Listed by: BRIDGE REALTY, LLC - Open Sun, 1 to 3pmNew
 $239,900Active3 beds 1 baths1,019 sq. ft.
110182 Friendship Lane, Chaska, MN 55318
MLS# 7164097Listed by: EXP REALTY - Open Sun, 10:30am to 12pmNew
 $589,000Active5 beds 4 baths3,484 sq. ft.
1083 Rosemary Circle, Chaska, MN 55318
MLS# 7157921Listed by: EDINA REALTY, INC. - New
 $225,000Active2 beds 2 baths1,244 sq. ft.
1505 Millpond Court, Chaska, MN 55318
MLS# 7163265Listed by: EDINA REALTY, INC. - New
 $595,000Active2 beds 2 baths1,685 sq. ft.
1075 Moers Drive, Chaska, MN 55318
MLS# 7161772Listed by: RE/MAX RESULTS - New
 $879,900Active5 beds 5 baths5,191 sq. ft.
3692 Prato Lane, Chaska, MN 55318
MLS# 7159274Listed by: LAKES SOTHEBY'S INTERNATIONAL - New
 $389,900Active4 beds 4 baths2,694 sq. ft.
1440 Valley View Road, Chaska, MN 55318
MLS# 7158646Listed by: EXP REALTY - New
 $365,000Active3 beds 3 baths2,023 sq. ft.
649 Satori Way, Chaska, MN 55318
MLS# 7147871Listed by: PEMBERTON RE


Protect your home and budget from life's surprises with an Assurant Home Warranty, backed by a partner that supports you through every step of homeownership. Explore Plans.
©2026 Century 21 Real Estate LLC. All rights reserved. CENTURY 21®, the CENTURY 21 Logo and C21® are service marks owned by Century 21 Real Estate LLC. Century 21 Real Estate LLC fully supports the principles of the Fair Housing Act and the Equal Opportunity Act. Each office is independently owned and operated. Listing information is deemed reliable but not guaranteed accurate.