
531 Locust Street, Chaska, MN 55318
Local realty services provided by:CENTURY 21 Atwood
531 Locust Street,Chaska, MN 55318
$300,000
- 2 Beds
- 2 Baths
- 1,628 sq. ft.
- Single family
- Pending
Listed by: michael opp, michelle k. hoagland
Office: keller williams preferred rlty
MLS#:7084696
Source:NSMLS
Price summary
- Price:$300,000
- Price per sq. ft.:$154.96
About this home
Charming and super clean, bright, and inviting, two bedroom, two bathroom home located in a great neighborhood on a low traffic street. Open floor plan with abundant light. You will love the hardwood floors and tiled kitchen. The basement is very much livable and just waiting for the finishing touches of the new homeowner. Concrete driveway and great curb appeal. Easy access to highway 212 and 169.
Contact an agent
Home facts
- Year built:1960
- Listing ID #:7084696
- Added:21 day(s) ago
- Updated:July 21, 2026 at 08:27 AM
Rooms and interior
- Bedrooms:2
- Total bathrooms:2
- Full bathrooms:1
- Kitchen Description:Dishwasher, Range, Refrigerator
- Basement:Yes
- Basement Description:Block
- Living area:1,628 sq. ft.
Heating and cooling
- Cooling:Central Air
- Heating:Forced Air
- Central air:Yes
Structure and exterior
- Year built:1960
- Building area:1,628 sq. ft.
- Lot area:6970 Acres
- Levels:1 Story
Utilities
- Water:City Water - Connected
- Sewer:City Sewer - Connected
Finances and disclosures
- Price:$300,000
- Price per sq. ft.:$154.96
- Tax amount:$3,182 (2025)
Features and amenities
- Appliances:Range, Refrigerator, Washer
- Laundry features:Dryer, Washer
Parking
- Parking description:Detached Garage
- Garage:Yes
- Garage spaces:1
New listings near 531 Locust Street
- Coming SoonOpen Sat, 11am to 1pm
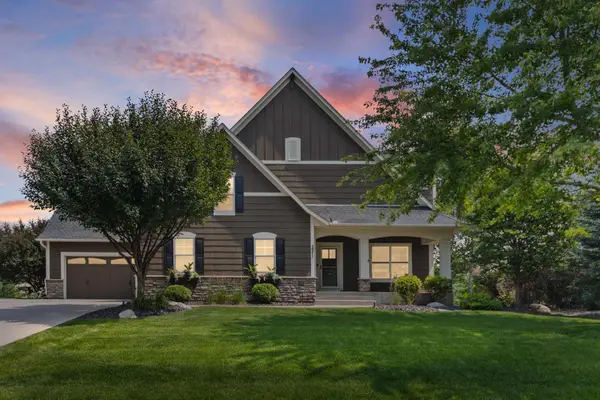 $1,175,000Coming Soon5 beds 5 baths
2971 Fairway Drive, Chaska, MN 55318
MLS# 7108482Listed by: PEMBERTON RE - New
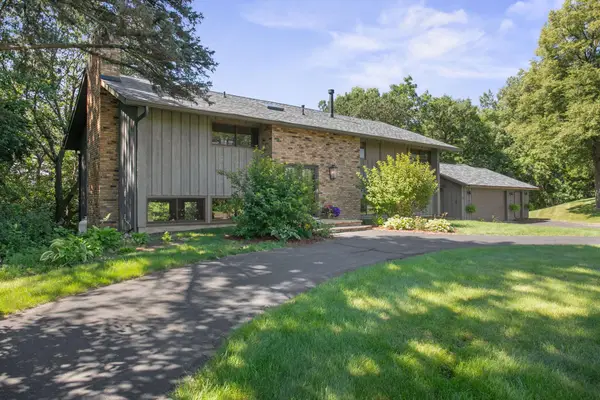 $824,900Active4 beds 3 baths4,849 sq. ft.
565 Lakota Lane, Chaska, MN 55318
MLS# 7085707Listed by: HOMETOWN REALTY, INC - Open Tue, 12 to 5pmNew
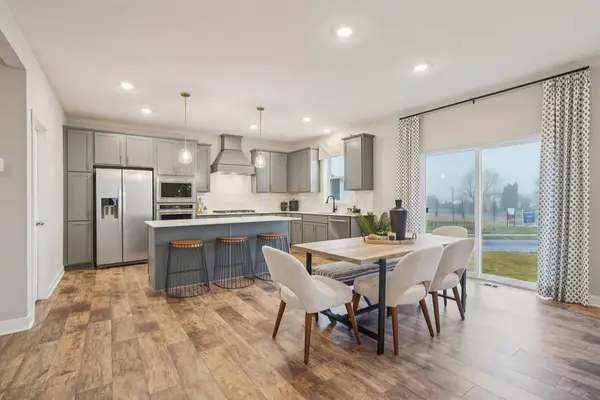 $641,570Active4 beds 3 baths2,776 sq. ft.
3752 Brookside Drive, Chaska, MN 55318
MLS# 7112182Listed by: D.R. HORTON, INC. 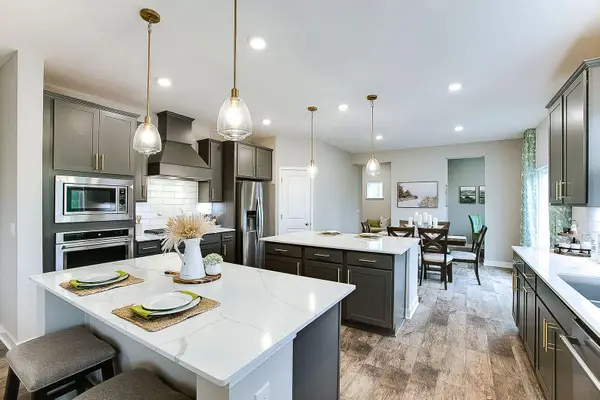 $684,665Pending5 beds 5 baths4,054 sq. ft.
1641 Oak Creek Pass, Chaska, MN 55318
MLS# 7112118Listed by: D.R. HORTON, INC.- Coming Soon
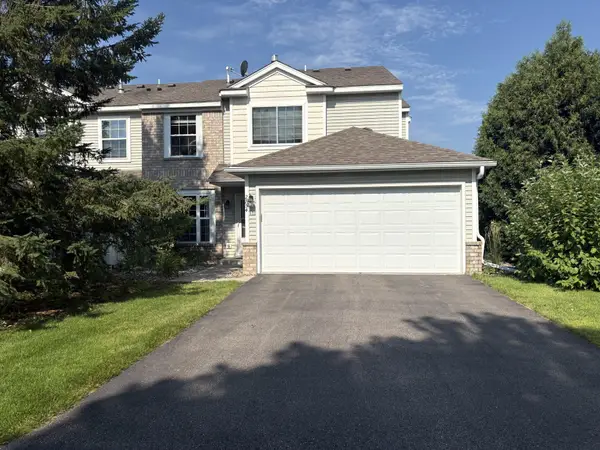 $269,000Coming Soon2 beds 2 baths
2754 Wagon Wheel Trail, Chaska, MN 55318
MLS# 7112068Listed by: LAKES AREA REALTY 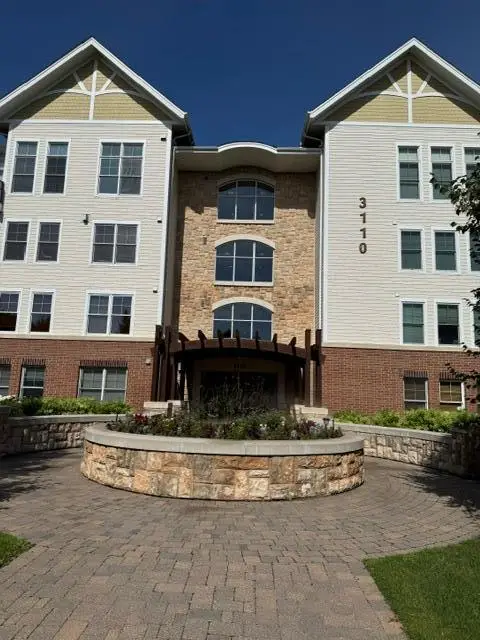 $475,000Pending3 beds 3 baths2,165 sq. ft.
3110 N Chestnut Street #312, Chaska, MN 55318
MLS# 7099496Listed by: EDINA REALTY, INC.- New
 $689,000Active4 beds 3 baths3,330 sq. ft.
2934 Canyon Road, Chaska, MN 55318
MLS# 7109816Listed by: COLDWELL BANKER REALTY - SOUTHWEST REGIONAL - Coming Soon
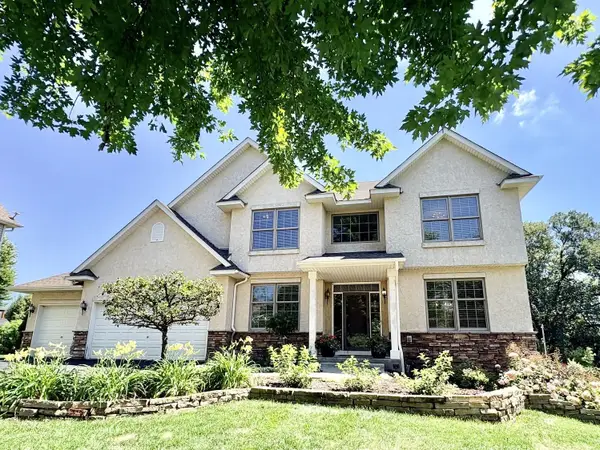 $750,000Coming Soon5 beds 4 baths
455 Moers Circle, Chaska, MN 55318
MLS# 7102627Listed by: EDINA REALTY, INC. - New
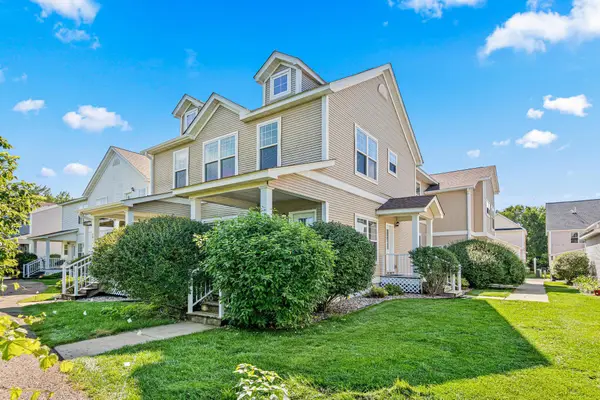 $249,900Active3 beds 2 baths1,487 sq. ft.
2917 Hemingway Drive, Chaska, MN 55318
MLS# 7108332Listed by: NATIONAL REALTY GUILD - New
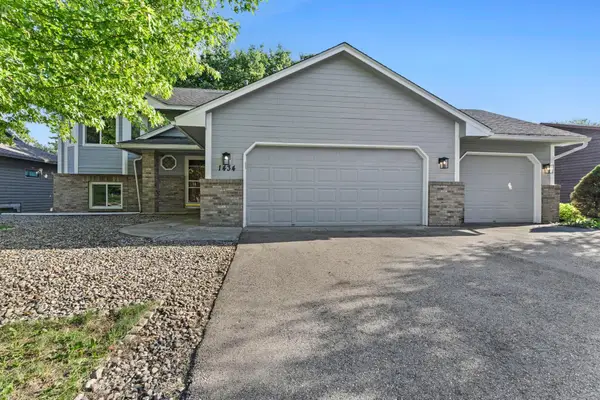 $415,000Active4 beds 3 baths2,159 sq. ft.
1434 Eastlake Drive, Chaska, MN 55318
MLS# 7111238Listed by: PEMBERTON RE


Protect your home and budget from life's surprises with an Assurant Home Warranty, backed by a partner that supports you through every step of homeownership. Explore Plans.
©2026 Century 21 Real Estate LLC. All rights reserved. CENTURY 21®, the CENTURY 21 Logo and C21® are service marks owned by Century 21 Real Estate LLC. Century 21 Real Estate LLC fully supports the principles of the Fair Housing Act and the Equal Opportunity Act. Each office is independently owned and operated. Listing information is deemed reliable but not guaranteed accurate.