
608 James Street Ne, Chatfield, MN 55923
Local realty services provided by:CENTURY 21 Moline Realty, Inc
608 James Street Ne,Chatfield, MN 55923
$379,900
- 5 Beds
- 2 Baths
- 2,385 sq. ft.
- Single family
- Active
Listed by: tim danielson, jennifer danielson
Office: elcor realty of rochester inc.
MLS#:7143834
Source:NSMLS
Price summary
- Price:$379,900
- Price per sq. ft.:$140.34
About this home
Hard-to-find five-bedroom home with three bedrooms conveniently located on the main level! This spacious split-level home is situated along a quiet dead-end street and offers 2,385 finished square feet. Modern kitchen features vaulted ceilings, granite countertops, new plumbing fixtures and a breakfast bar. The finished lower level includes a large family room, two sizeable bedrooms and a ¾ bath. Highlights include a heated two-car garage, new roof in 2024, central vacuum, steel siding, fenced backyard, deck and storage shed. Ideally located near the high school, aquatic center and park, with plenty of space for the entire family.
Contact an agent
Home facts
- Year built:1990
- Subdivision & Development:Meyers 2nd Sub
- Listing ID #:7143834
- Added:1 day(s) ago
- Updated:September 15, 2026 at 03:38 PM
Rooms and interior
- Bedrooms:5
- Total bathrooms:2
- Full bathrooms:1
- Dining Description:Breakfast Bar, Informal Dining Room
- Bathrooms Description:3/4 Basement, Main Floor Full Bath
- Kitchen Description:Dishwasher, Disposal, Exhaust Fan, Range, Refrigerator
- Basement:Yes
- Basement Description:Block, Daylight / Lookout Windows, Egress Window(s), Finished, Storage Space
- Living area:2,385 sq. ft.
Heating and cooling
- Cooling:Central Air
- Heating:Forced Air
- Central air:Yes
Structure and exterior
- Roof:Age 8 Years or Less, Asphalt
- Year built:1990
- Building area:2,385 sq. ft.
- Lot area:0.25 Acres
- Construction Materials:Block
- Levels:Bi/Split Level
Utilities
- Water:City Water - Connected
- Sewer:City Sewer - Connected
Finances and disclosures
- Price:$379,900
- Price per sq. ft.:$140.34
- Tax amount:$4,850 (2026)
Features and amenities
- Appliances:Disposal, Exhaust Fan, Range, Refrigerator, Washer, Water Softener Owned
- Laundry features:Dryer, Washer
- Amenities:Central Vacuum, Gas Water Heater, Humidifier, Water Softener Owned
Parking
- Parking description:Attached Garage, Concrete, Garage Door Opener, Heated Garage, Insulated Garage
- Garage:Yes
- Garage spaces:2
New listings near 608 James Street Ne
- New
 $359,900Active4 beds 3 baths2,717 sq. ft.
717 Cliff Street Ne, Chatfield, MN 55923
MLS# 7141226Listed by: ELCOR REALTY OF ROCHESTER INC. - New
 $259,900Active3 beds 3 baths1,503 sq. ft.
604 Park Street Se, Chatfield, MN 55923
MLS# 7140723Listed by: ELCOR REALTY OF ROCHESTER INC. 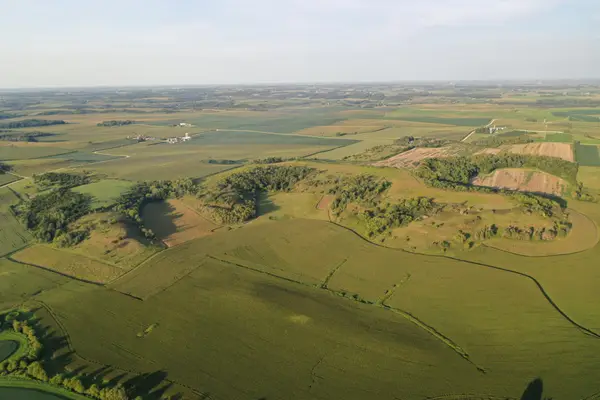 $660,000Active97 Acres
TBD County Road 110 Se, Chatfield, MN 55923
MLS# 7138259Listed by: TONY MONTGOMERY REALTY & AUCTION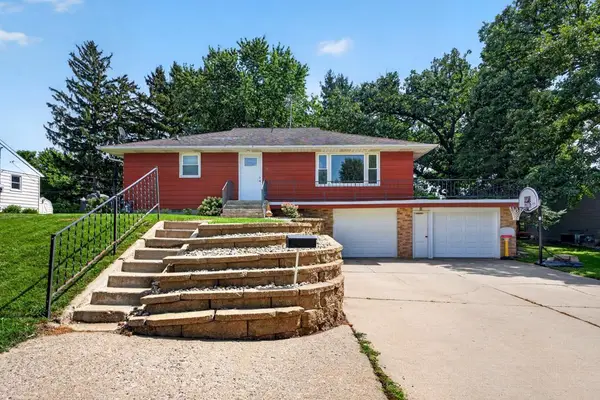 $279,900Active3 beds 2 baths1,620 sq. ft.
202 7th Street Sw, Chatfield, MN 55923
MLS# 7131572Listed by: ELCOR REALTY OF ROCHESTER INC.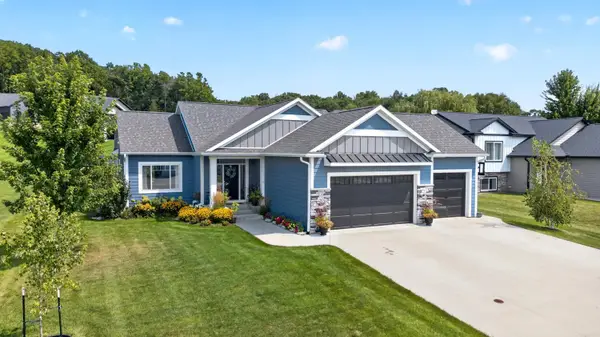 $529,900Pending5 beds 3 baths2,771 sq. ft.
1448 Amco Drive Se, Chatfield, MN 55923
MLS# 7130703Listed by: ELCOR REALTY OF ROCHESTER INC.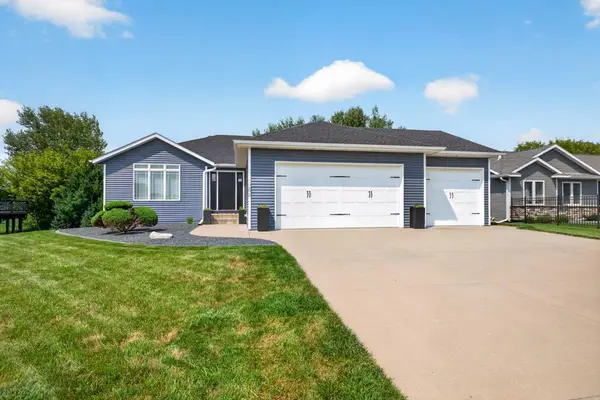 $449,900Active4 beds 2 baths2,288 sq. ft.
1256 Lone Stone Court Se, Chatfield, MN 55923
MLS# 7125884Listed by: ELCOR REALTY OF ROCHESTER INC.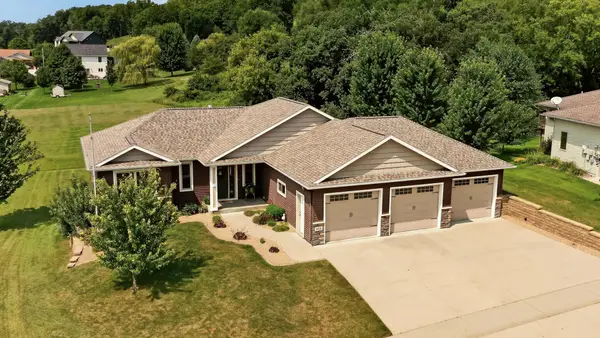 $595,900Active4 beds 3 baths2,454 sq. ft.
513 Hillside Drive Se, Chatfield, MN 55923
MLS# 7126000Listed by: EDINA REALTY, INC.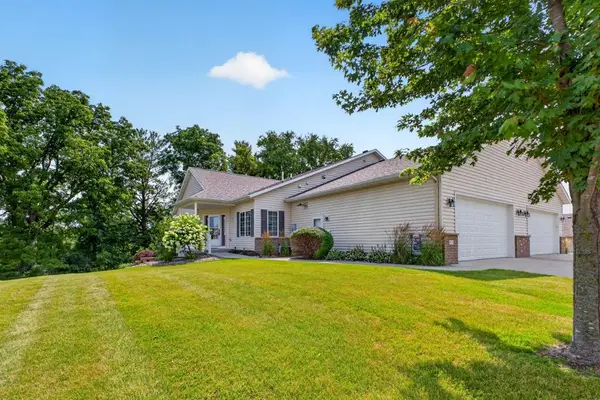 $449,900Active3 beds 3 baths2,936 sq. ft.
418 Orchard Ridge Road Nw, Chatfield, MN 55923
MLS# 7122400Listed by: ELCOR REALTY OF ROCHESTER INC.- Open Sat, 10am to 12pm
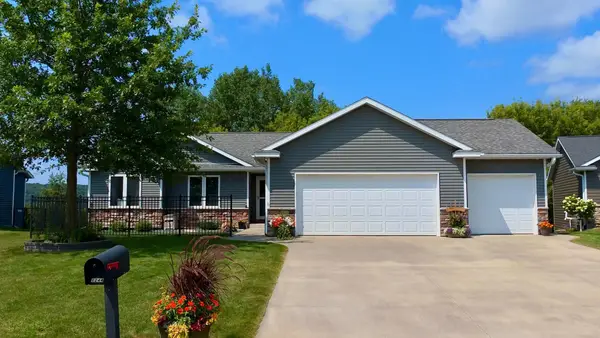 $439,000Active4 beds 2 baths2,123 sq. ft.
1244 Lone Stone Court Se, Chatfield, MN 55923
MLS# 7120388Listed by: MIDWEST HOME AND FARM REALTY


Protect your home and budget from life's surprises with an Assurant Home Warranty, backed by a partner that supports you through every step of homeownership. Explore Plans.
©2026 Century 21 Real Estate LLC. All rights reserved. CENTURY 21®, the CENTURY 21 Logo and C21® are service marks owned by Century 21 Real Estate LLC. Century 21 Real Estate LLC fully supports the principles of the Fair Housing Act and the Equal Opportunity Act. Each office is independently owned and operated. Listing information is deemed reliable but not guaranteed accurate.