
8917 Parkview Circle, Chisago City, MN 55013
Local realty services provided by:CENTURY 21 First Realty, Inc.
8917 Parkview Circle,Chisago City, MN 55013
$449,900
- 3 Beds
- 3 Baths
- 2,428 sq. ft.
- Single family
- Active
Listed by: tina lockner
Office: re/max results
MLS#:7162526
Source:NSMLS
Price summary
- Price:$449,900
- Price per sq. ft.:$169.39
- Monthly HOA dues:$8.33
About this home
Enjoy one-level living and beautiful south-facing nature preserve views in this three-bedroom, three-bath walkout rambler in Chisago City! Offering just over 2,400 square feet, the open main floor features vaulted ceilings, recessed lighting and a stunning wall of windows. A fieldstone gas fireplace anchors the living room, which flows into the dining area and custom kitchen featuring Cambria quartz countertops, stainless steel appliances, tile backsplash, under- and above-cabinet lighting, and a walk-in pantry. Access the maintenance-free composite deck from both the living room and private primary suite, complete with a spacious walk-in closet and tiled full bath with double vanity. Located just off the foyer, the second bedroom also makes an ideal office and offers walk-through access to a tiled three-quarter bath. The convenient main-floor mudroom and laundry room includes a high-efficiency washer and dryer, generous storage and a utility sink. The expansive walkout lower level is perfect for entertaining with a distinctive stainless steel wet bar, custom lighting and access to the screened-in patio overlooking the preserve. A third bedroom features a large walk-in closet and walk-through access to a three-quarter bath with a tiled shower. Generous storage with shelving and a sauna that can stay or be removed at the buyer’s request complete the lower level. Additional highlights include a heated, insulated three-car garage, inground sprinkler system and separate concrete grilling patio. The HOA fee is just $100 annually and includes snow removal; association documents are available in the supplements. Immediate occupancy is an option!...
Contact an agent
Home facts
- Year built:2016
- Subdivision & Development:Hidden Forest
- Listing ID #:7162526
- Added:3 day(s) ago
- Updated:October 24, 2026 at 12:10 PM
Rooms and interior
- Bedrooms:3
- Total bathrooms:3
- Full bathrooms:2
- Dining Description:Informal Dining Room, Living/Dining Room
- Bathrooms Description:3/4 Basement, Main Floor 3/4 Bath
- Kitchen Description:Dishwasher, Microwave, Range, Refrigerator, Stainless Steel Appliances
- Basement:Yes
- Basement Description:Drain Tiled, Finished, Storage Space, Sump Pump, Walkout
- Living area:2,428 sq. ft.
Heating and cooling
- Cooling:Central Air
- Heating:Forced Air
- Central air:Yes
Structure and exterior
- Roof:Age Over 8 Years
- Year built:2016
- Building area:2,428 sq. ft.
- Lot area:5663 Acres
- Levels:1 Story
Utilities
- Water:City Water - Connected
- Sewer:City Sewer - In Street
Finances and disclosures
- Price:$449,900
- Price per sq. ft.:$169.39
- Tax amount:$5,333 (2026)
Features and amenities
- Appliances:Microwave, Range, Refrigerator, Stainless Steel Appliances, Washer
- Laundry features:Dryer, Washer
- Amenities:Air-To-Air Exchanger
Parking
- Parking description:Attached Garage, Garage Door Opener, Heated Garage, Insulated Garage
- Garage:Yes
- Garage spaces:3
New listings near 8917 Parkview Circle
- New
 $715,000Active5 beds 4 baths3,319 sq. ft.
11160 Lake Point Drive, Chisago City, MN 55013
MLS# 7161640Listed by: REALTY EXECUTIVES TOP RESULTS  $475,000Active3 beds 3 baths2,582 sq. ft.
11411 Latham Lane, Chisago City, MN 55013
MLS# 7155066Listed by: KELLER WILLIAMS SELECT REALTY $489,900Pending2 beds 2 baths1,704 sq. ft.
11140 Lake Pointe Drive, Chisago City, MN 55013
MLS# 7153377Listed by: RE/MAX SYNERGY $1,625,000Active3 beds 2 baths3,024 sq. ft.
9225 Lake Boulevard, Chisago City, MN 55013
MLS# 7152215Listed by: KELLER WILLIAMS PREMIER REALTY $384,000Active4 beds 3 baths1,904 sq. ft.
29860 Lofton Avenue, Chisago City, MN 55013
MLS# 7149030Listed by: SAPHIRE REALTY $1,400,000Active139.78 Acres
122xx-140 Maxwell, Chisago City, MN 55013
MLS# 7150795Listed by: EDINA REALTY, INC. $325,000Active2 beds 2 baths1,228 sq. ft.
27763 Woodland Drive, Chisago City, MN 55013
MLS# 7147191Listed by: HOME AVENUE FLAT FEE REALTY- Open Sat, 11am to 1pm
 $574,900Active6 beds 2 baths2,576 sq. ft.
9165 270th Street, Chisago City, MN 55013
MLS# 7120308Listed by: EXP REALTY 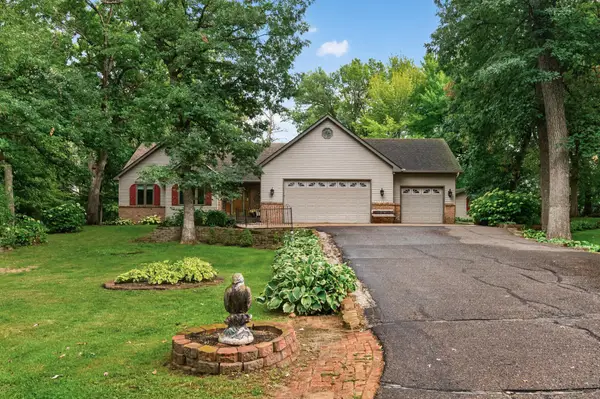 $500,000Active3 beds 4 baths2,873 sq. ft.
27163 Ironwood Court, Chisago City, MN 55013
MLS# 7145747Listed by: EXP REALTY


Protect your home and budget from life's surprises with an Assurant Home Warranty, backed by a partner that supports you through every step of homeownership. Explore Plans.
©2026 Century 21 Real Estate LLC. All rights reserved. CENTURY 21®, the CENTURY 21 Logo and C21® are service marks owned by Century 21 Real Estate LLC. Century 21 Real Estate LLC fully supports the principles of the Fair Housing Act and the Equal Opportunity Act. Each office is independently owned and operated. Listing information is deemed reliable but not guaranteed accurate.