
109 South Drive #D, Circle Pines, MN 55014
Local realty services provided by:CENTURY 21 FM Realty
109 South Drive #D,Circle Pines, MN 55014
$229,900
- 2 Beds
- 2 Baths
- 1,195 sq. ft.
- Townhouse
- Active
Listed by: jeleah kreminski
Office: fish mls realty
MLS#:7130442
Source:NSMLS
Price summary
- Price:$229,900
- Price per sq. ft.:$192.38
- Monthly HOA dues:$337
About this home
Stunning, Turn-Key Circle Pines Townhome – Move Right In!Welcome home to this beautifully updated 2-bedroom, 2-bathroom townhome nestled in a peaceful, tree-lined neighborhood. Boasting nearly 1,200 square feet of pristine, sunlit living space, this property perfectly blends modern upgrades with true turn-key convenience.The main level features a bright, open-concept layout designed for seamless entertaining. The sleek, efficient kitchen boasts premium finishes that elevate your daily cooking experience. Upstairs, you will find two generously sized bedrooms with excellent closet storage and a centrally located full bathroom.Unwind on your private patio, enjoying serene views of mature trees. The maintenance-free lifestyle is paired with an unbeatable location—just minutes from outdoor recreation at Baldwin Park and Rice Lake, with local trail networks right around the corner. Enjoy fast access to shopping, dining, and Interstate 35W for an easy commute.
Contact an agent
Home facts
- Year built:1988
- Subdivision & Development:Glen Oaks Manor T H 4th Add
- Listing ID #:7130442
- Added:11 day(s) ago
- Updated:September 02, 2026 at 12:08 PM
Rooms and interior
- Bedrooms:2
- Total bathrooms:2
- Full bathrooms:1
- Half bathrooms:1
- Dining Description:Eat In Kitchen
- Bathrooms Description:Main Floor 1/2 Bath, Upper Level Full Bath
- Kitchen Description:Dishwasher, Range, Refrigerator
- Basement:Yes
- Basement Description:Finished
- Living area:1,195 sq. ft.
Heating and cooling
- Cooling:Central Air
- Heating:Forced Air
- Central air:Yes
Structure and exterior
- Year built:1988
- Building area:1,195 sq. ft.
- Lot area:0.04 Acres
- Levels:2+ Story
Utilities
- Water:City Water - Connected
- Sewer:City Sewer - Connected
Finances and disclosures
- Price:$229,900
- Price per sq. ft.:$192.38
- Tax amount:$3,063 (2026)
Features and amenities
- Appliances:Range, Refrigerator
Parking
- Parking description:Attached Garage, Tuckunder Garage
- Garage:Yes
- Garage spaces:1
New listings near 109 South Drive #D
- Coming Soon
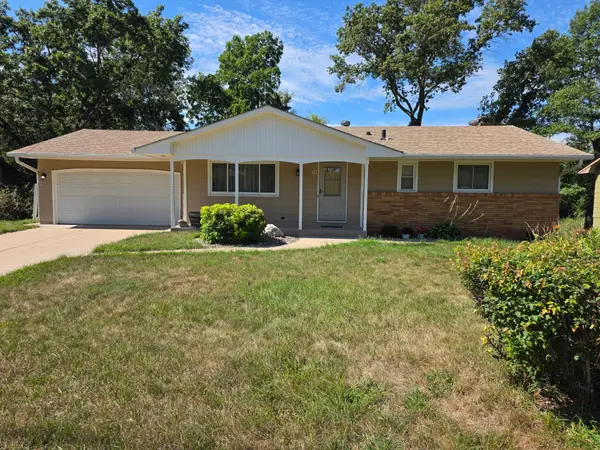 $399,900Coming Soon4 beds 2 baths1,751 sq. ft.
10 W Golden Lake Road, Circle Pines, MN 55014
MLS# 7137128Listed by: WEICHERT, REALTORS-INTEGRITY - Coming SoonOpen Sat, 1 to 3pm
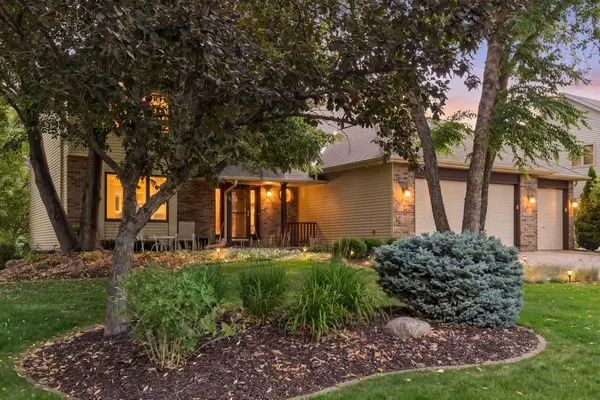 $624,500Coming Soon5 beds 4 baths3,933 sq. ft.
24 Indian Hills Drive, Circle Pines, MN 55014
MLS# 7109657Listed by: LAKES SOTHEBY'S INTERNATIONAL REALTY - Coming SoonOpen Sat, 1 to 3pm
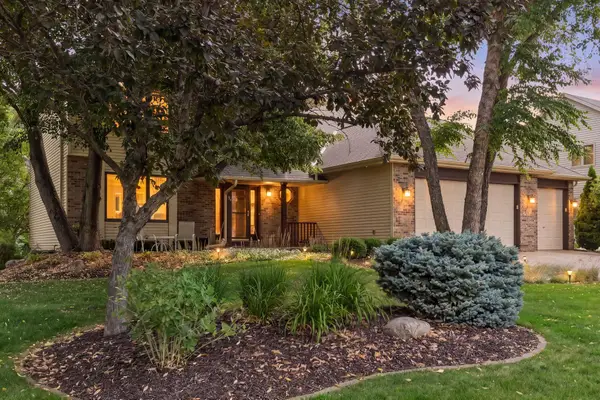 $624,500Coming Soon5 beds 4 baths3,933 sq. ft.
24 Indian Hills Drive, Circle Pines, MN 55014
MLS# 7109657Listed by: LAKES SOTHEBY'S INTERNATIONAL REALTY - New
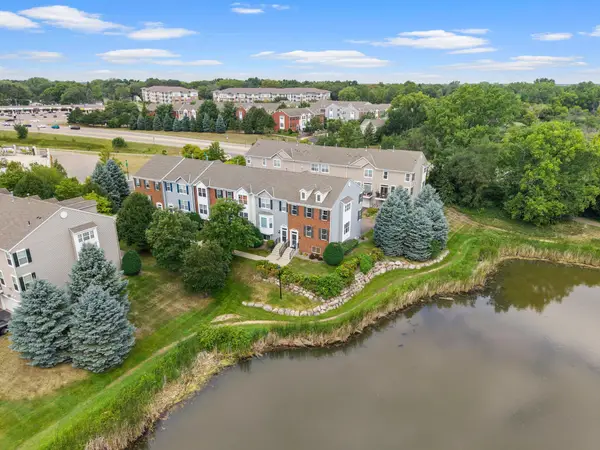 $315,000Active4 beds 4 baths2,410 sq. ft.
510 Village Parkway, Circle Pines, MN 55014
MLS# 7134471Listed by: RE/MAX ADVANTAGE PLUS - New
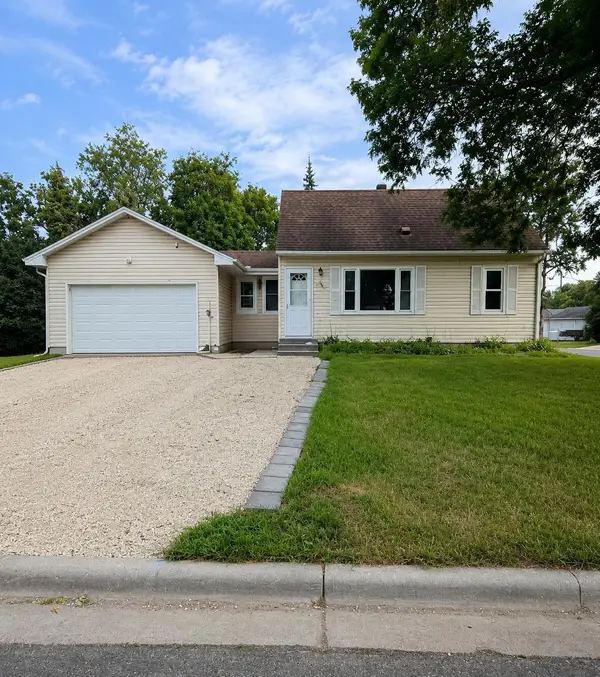 $229,000Active3 beds 1 baths923 sq. ft.
38 Circle Drive, Circle Pines, MN 55014
MLS# 7134420Listed by: BEYCOME BROKERAGE REALTY LLC 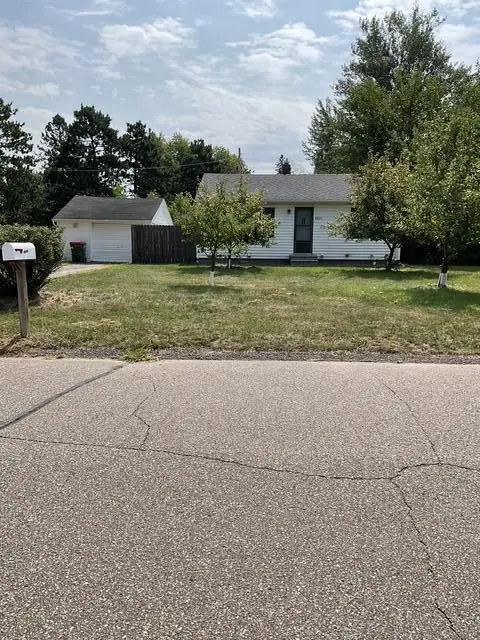 $265,000Pending2 beds 1 baths794 sq. ft.
8835 S Highway Drive, Circle Pines, MN 55014
MLS# 7129247Listed by: EXIT REALTY NEXUS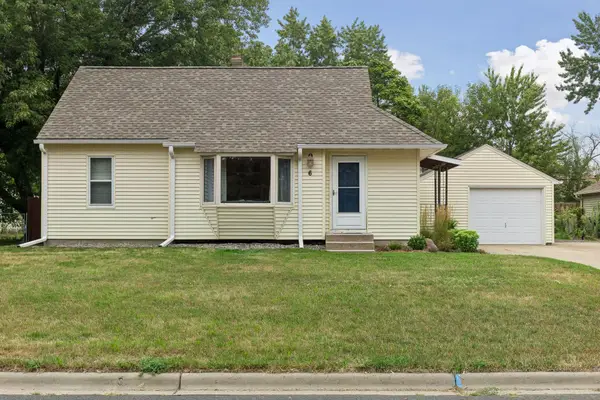 $314,900Pending3 beds 2 baths1,318 sq. ft.
6 Pine Drive, Circle Pines, MN 55014
MLS# 7127256Listed by: RE/MAX ADVANTAGE PLUS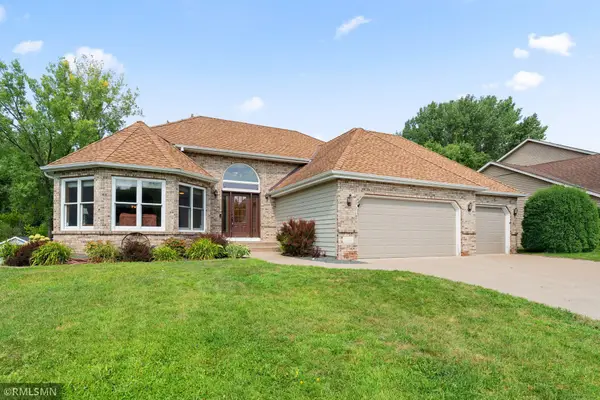 $629,900Active4 beds 3 baths3,069 sq. ft.
120 Indian Hills Lane, Circle Pines, MN 55014
MLS# 7125015Listed by: MCREALTY PROFESSIONALS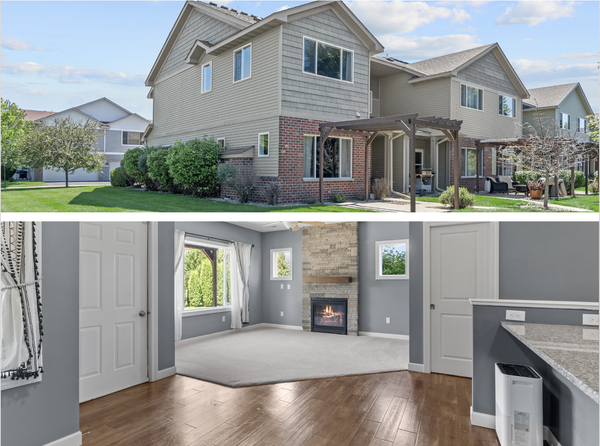 $305,000Active3 beds 3 baths1,690 sq. ft.
7893 Gotland Lane, Circle Pines, MN 55014
MLS# 7123939Listed by: EXP REALTY


Protect your home and budget from life's surprises with an Assurant Home Warranty, backed by a partner that supports you through every step of homeownership. Explore Plans.
©2026 Century 21 Real Estate LLC. All rights reserved. CENTURY 21®, the CENTURY 21 Logo and C21® are service marks owned by Century 21 Real Estate LLC. Century 21 Real Estate LLC fully supports the principles of the Fair Housing Act and the Equal Opportunity Act. Each office is independently owned and operated. Listing information is deemed reliable but not guaranteed accurate.