
248 Galaxy Drive, Circle Pines, MN 55014
Local realty services provided by:CENTURY 21 FM Realty
248 Galaxy Drive,Circle Pines, MN 55014
$399,900
- 5 Beds
- 2 Baths
- 1,848 sq. ft.
- Single family
- Coming Soon
Upcoming open houses
- Sat, Sep 1901:00 pm - 03:00 pm
Listed by: roman j cantu
Office: ehouse realty, inc
MLS#:7144026
Source:NSMLS
Price summary
- Price:$399,900
- Price per sq. ft.:$219.24
About this home
Beautifully remodeled 5-bedroom, 2-bath home** offering approximately 1,837 finished sq. ft. with an impressive combination of updates, flexible living space, and exceptional garage/workshop space. The main level features 3 bedrooms, beautiful wood flooring, and an inviting open-concept layout. The updated kitchen showcases granite countertops, stainless steel appliances, ample cabinetry, and a functional design that opens nicely to the living and dining areas. The fully finished lower level adds 2 additional legal bedrooms, an updated ¾ bathroom with luxury tile, and durable LVP flooring throughout. The spacious family room is highlighted by a fireplace with a beautiful luxury surround, creating a warm and comfortable second living space. Car enthusiasts, hobbyists, and anyone needing extra storage will appreciate the attached tandem 2-car garage PLUS a detached 2-car garage/workshop—providing room for up to four vehicles, toys, tools, or projects. Outside, enjoy the fully fenced backyard, spacious deck, and concrete driveway. With updated finishes throughout and five legal bedrooms, this move-in-ready home offers an exceptional amount of space and versatility inside and out. Quick close possible. Highlights: 5 legal bedrooms • 2 bathrooms • 1,837 finished sq. ft. • Fully remodeled • Granite countertops • Stainless steel appliances • Wood flooring • LVP flooring • Luxury tile • Fireplace • Attached tandem 2-car garage • Detached 2-car garage/workshop • Deck • Fully fenced yard • Concrete driveway...
Contact an agent
Home facts
- Year built:1963
- Subdivision & Development:Starlite Vista
- Listing ID #:7144026
- Updated:September 16, 2026 at 06:01 PM
Rooms and interior
- Bedrooms:5
- Total bathrooms:2
- Full bathrooms:1
- Dining Description:Informal Dining Room, Kitchen/Dining Room
- Bathrooms Description:3/4 Basement, Main Floor Full Bath
- Kitchen Description:Dishwasher, Microwave, Range, Refrigerator, Stainless Steel Appliances
- Basement:Yes
- Basement Description:Egress Window(s), Finished, Full, Storage Space
- Living area:1,848 sq. ft.
Heating and cooling
- Cooling:Central Air
- Heating:Forced Air
- Central air:Yes
Structure and exterior
- Roof:Age 8 Years or Less
- Year built:1963
- Building area:1,848 sq. ft.
- Lot area:0.27 Acres
- Lot Features:Tree Coverage - Medium
- Levels:1 Story
Utilities
- Water:City Water - Connected
- Sewer:City Sewer - Connected
Finances and disclosures
- Price:$399,900
- Price per sq. ft.:$219.24
- Tax amount:$3,027 (2026)
Features and amenities
- Appliances:Microwave, Range, Refrigerator, Stainless Steel Appliances
Parking
- Parking description:Attached Garage, Concrete, Detached Garage, Electric, Garage Door Opener, Multiple Garages, Storage
- Garage:Yes
- Garage spaces:2
New listings near 248 Galaxy Drive
- Coming Soon
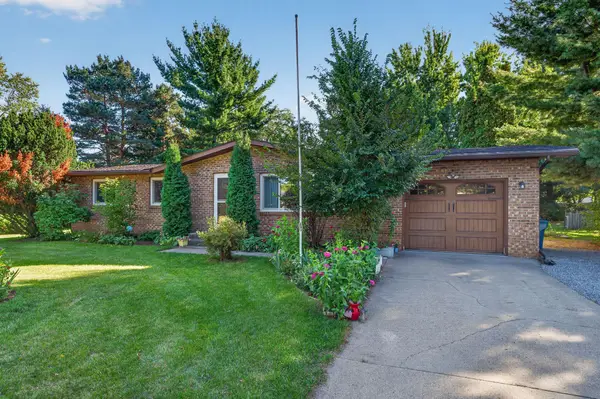 $375,000Coming Soon4 beds 2 baths2,074 sq. ft.
86 W Golden Lake Road, Circle Pines, MN 55014
MLS# 7140892Listed by: EXP REALTY - Coming Soon
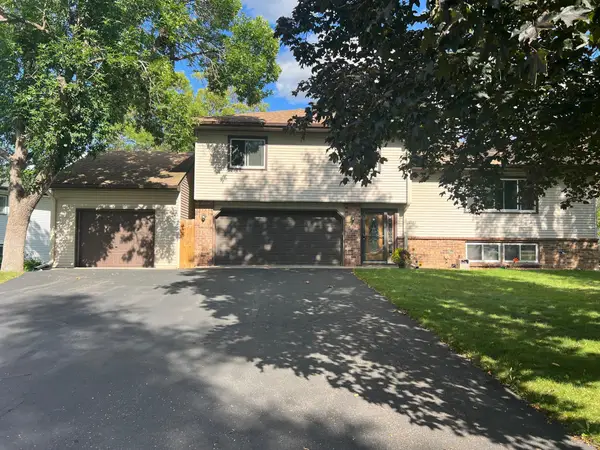 $398,000Coming Soon3 beds 2 baths1,780 sq. ft.
8653 Brant Street Ne, Circle Pines, MN 55014
MLS# 7142689Listed by: LPT REALTY, LLC - New
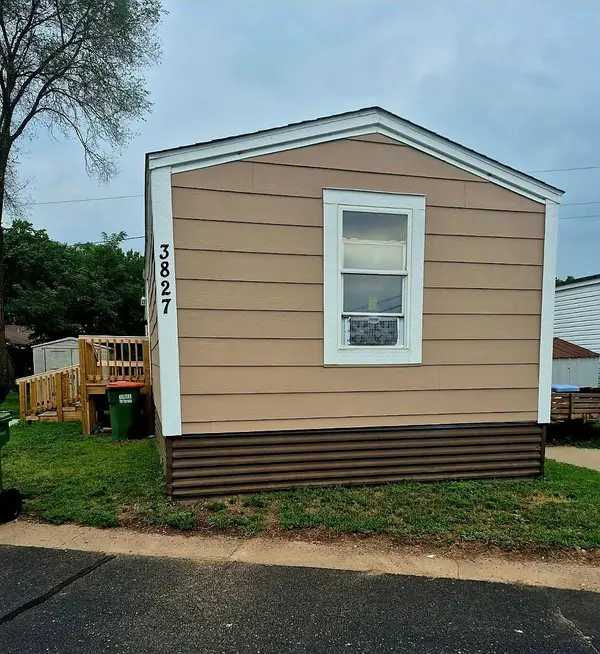 $54,900Active3 beds 1 baths980 sq. ft.
3827 Minuteman Lane, Circle Pines, MN 55014
MLS# 7142801Listed by: FINANCIALLY FREE, LLC - New
 $305,000Active3 beds 1 baths1,414 sq. ft.
11 Edge Drive, Circle Pines, MN 55014
MLS# 7140904Listed by: LPT REALTY - Open Sat, 1 to 3pmNew
 $529,900Active4 beds 2 baths3,138 sq. ft.
6618 Wild Turkey Trail, Circle Pines, MN 55014
MLS# 7139191Listed by: EDINA REALTY, INC. - New
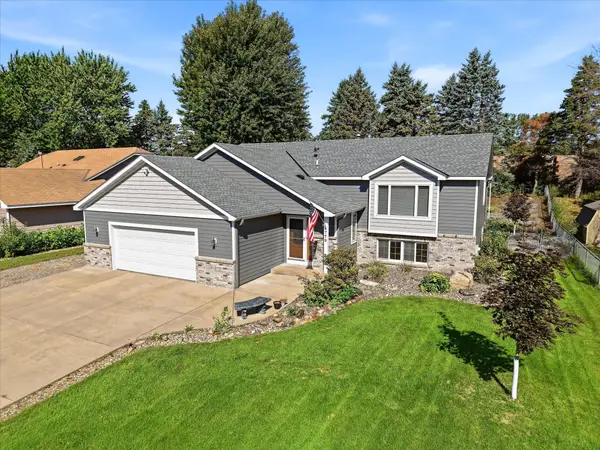 $450,000Active5 beds 2 baths2,906 sq. ft.
4779 108th Lane Ne, Circle Pines, MN 55014
MLS# 7139029Listed by: EDINA REALTY, INC. - New
 $299,900Active4 beds 1 baths1,471 sq. ft.
250 Stardust Boulevard, Circle Pines, MN 55014
MLS# 7138761Listed by: BRIX REAL ESTATE 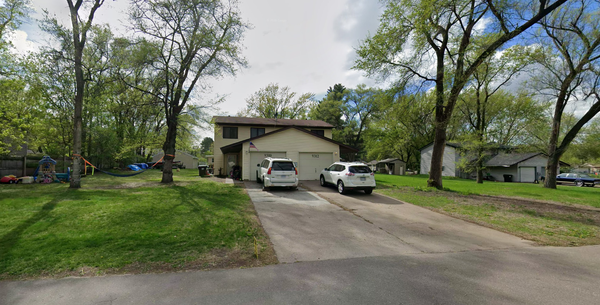 $499,900Active6 beds 4 baths1,920 sq. ft.
9310,12 Ryan Place, Circle Pines, MN 55014
MLS# 7138568Listed by: INSIDE TRACK REALTY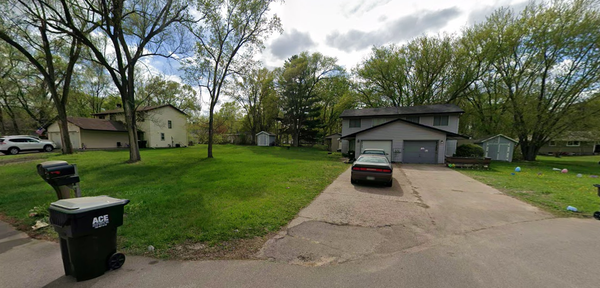 $499,900Active6 beds 4 baths1,920 sq. ft.
9320,22 Ryan Place, Circle Pines, MN 55014
MLS# 7138633Listed by: INSIDE TRACK REALTY


Protect your home and budget from life's surprises with an Assurant Home Warranty, backed by a partner that supports you through every step of homeownership. Explore Plans.
©2026 Century 21 Real Estate LLC. All rights reserved. CENTURY 21®, the CENTURY 21 Logo and C21® are service marks owned by Century 21 Real Estate LLC. Century 21 Real Estate LLC fully supports the principles of the Fair Housing Act and the Equal Opportunity Act. Each office is independently owned and operated. Listing information is deemed reliable but not guaranteed accurate.