
7858 Marilyn Drive, Circle Pines, MN 55014
Local realty services provided by:CENTURY 21 FM Realty
7858 Marilyn Drive,Circle Pines, MN 55014
$295,000
- 3 Beds
- 3 Baths
- 1,494 sq. ft.
- Single family
- Active
Listed by: michelle l dowell
Office: brix real estate
MLS#:7131305
Source:ND_FMAAR
Price summary
- Price:$295,000
- Price per sq. ft.:$197.46
- Monthly HOA dues:$250
About this home
Welcome to this well-maintained corner townhome in the quiet Highland Meadows Community. The main level features an open living and dining area with a cozy gas fireplace and abundant natural light. The functional kitchen offers ample cabinetry, modern fixtures, newer appliances, and a laundry closet. Upstairs, all three bedrooms are conveniently located on a single level, including a spacious primary suite with a private full bathroom, double sinks, and generous closet space. A second full bathroom upstairs adds extra comfort and convenience. Home features wood blinds throughout.
Contact an agent
Home facts
- Year built:2000
- Subdivision & Development:Cic 75 Highland Mead W
- Listing ID #:7131305
- Added:11 day(s) ago
- Updated:September 01, 2026 at 03:39 PM
Rooms and interior
- Bedrooms:3
- Total bathrooms:3
- Full bathrooms:2
- Half bathrooms:1
- Rooms Total:9
- Living area:1,494 sq. ft.
Heating and cooling
- Cooling:Central Air
- Heating:Forced Air, Natural Gas
- Central air:Yes
Structure and exterior
- Year built:2000
- Building area:1,494 sq. ft.
- Lot area:0.04 Acres
- Construction Materials:Metal, Vinyl
- Foundation Description:Slab
Utilities
- Water:City Water/Connected
- Sewer:City Sewer/Connected
Finances and disclosures
- Price:$295,000
- Price per sq. ft.:$197.46
- Tax amount:$3,129
Features and amenities
- Amenities:Hardwood Floors
Parking
- Garage spaces:2
New listings near 7858 Marilyn Drive
- Coming SoonOpen Sat, 1 to 3pm
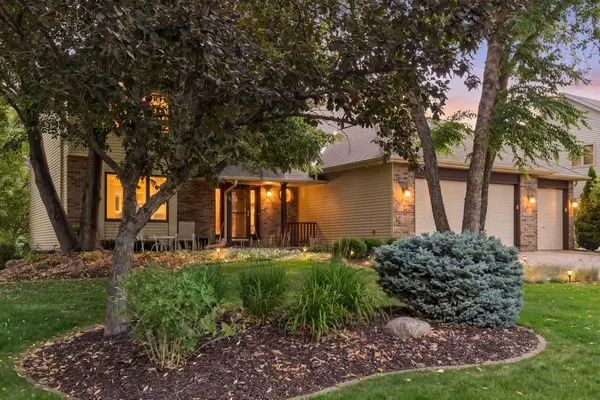 $624,500Coming Soon5 beds 4 baths3,933 sq. ft.
24 Indian Hills Drive, Circle Pines, MN 55014
MLS# 7109657Listed by: LAKES SOTHEBY'S INTERNATIONAL REALTY - Coming SoonOpen Sat, 1 to 3pm
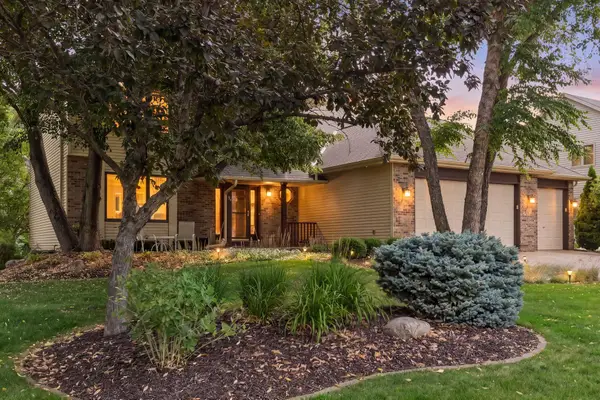 $624,500Coming Soon5 beds 4 baths3,933 sq. ft.
24 Indian Hills Drive, Circle Pines, MN 55014
MLS# 7109657Listed by: LAKES SOTHEBY'S INTERNATIONAL REALTY - New
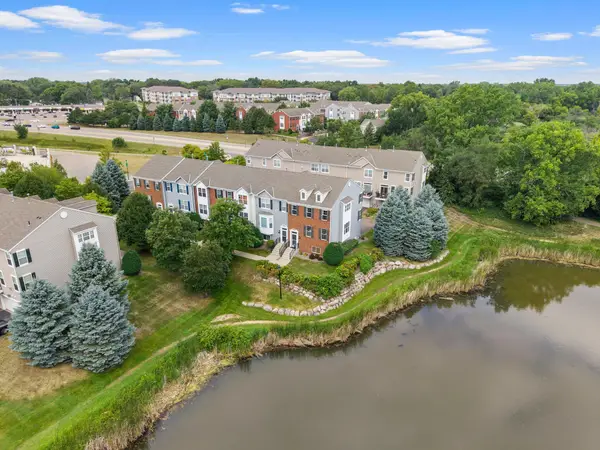 $315,000Active4 beds 4 baths2,410 sq. ft.
510 Village Parkway, Circle Pines, MN 55014
MLS# 7134471Listed by: RE/MAX ADVANTAGE PLUS - New
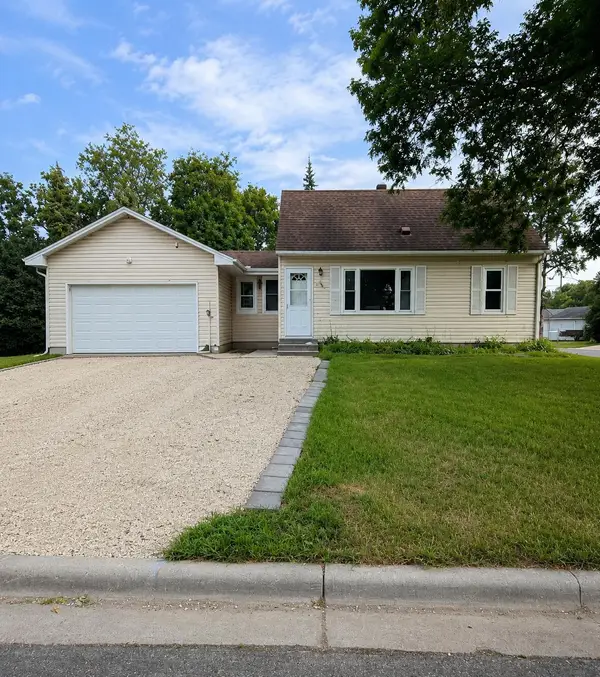 $229,000Active3 beds 1 baths923 sq. ft.
38 Circle Drive, Circle Pines, MN 55014
MLS# 7134420Listed by: BEYCOME BROKERAGE REALTY LLC - New
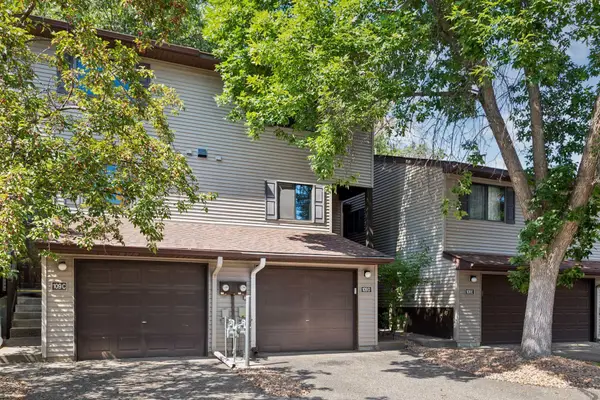 $229,900Active2 beds 2 baths1,195 sq. ft.
109 South Drive #D, Circle Pines, MN 55014
MLS# 7130442Listed by: FISH MLS REALTY 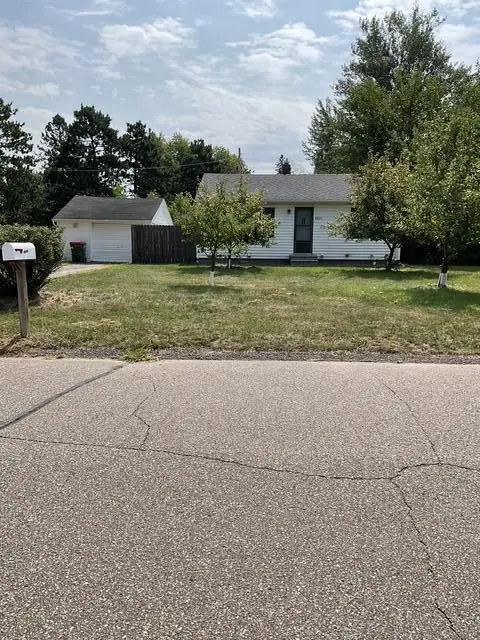 $265,000Pending2 beds 1 baths794 sq. ft.
8835 S Highway Drive, Circle Pines, MN 55014
MLS# 7129247Listed by: EXIT REALTY NEXUS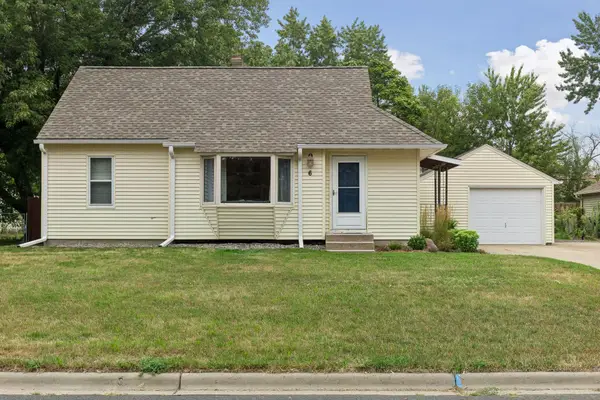 $314,900Pending3 beds 2 baths1,318 sq. ft.
6 Pine Drive, Circle Pines, MN 55014
MLS# 7127256Listed by: RE/MAX ADVANTAGE PLUS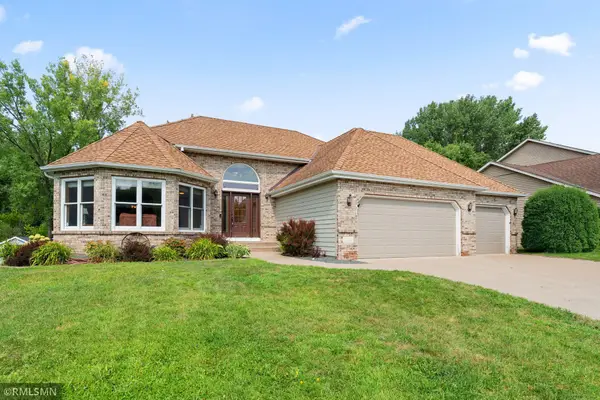 $629,900Active4 beds 3 baths3,069 sq. ft.
120 Indian Hills Lane, Circle Pines, MN 55014
MLS# 7125015Listed by: MCREALTY PROFESSIONALS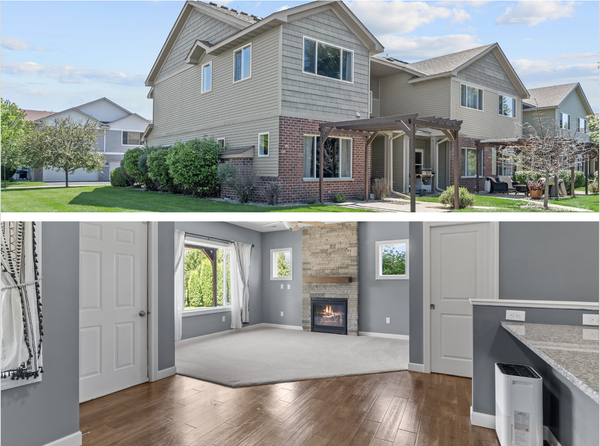 $305,000Active3 beds 3 baths1,690 sq. ft.
7893 Gotland Lane, Circle Pines, MN 55014
MLS# 7123939Listed by: EXP REALTY


Protect your home and budget from life's surprises with an Assurant Home Warranty, backed by a partner that supports you through every step of homeownership. Explore Plans.
©2026 Century 21 Real Estate LLC. All rights reserved. CENTURY 21®, the CENTURY 21 Logo and C21® are service marks owned by Century 21 Real Estate LLC. Century 21 Real Estate LLC fully supports the principles of the Fair Housing Act and the Equal Opportunity Act. Each office is independently owned and operated. Listing information is deemed reliable but not guaranteed accurate.