
7901 Henry Lane, Circle Pines, MN 55014
Local realty services provided by:CENTURY 21 Brainerd Realty, Inc.
7901 Henry Lane,Lino Lakes, MN 55014
$545,000
- 4 Beds
- 3 Baths
- 2,993 sq. ft.
- Single family
- Active
Listed by: chris nowak
Office: servion realty
MLS#:7167482
Source:NSMLS
Price summary
- Price:$545,000
- Price per sq. ft.:$182.09
About this home
Step inside and discover a split-level that stands apart from the rest. Soaring vaults and an open layout create a bright, inviting feel, while hardwood floors, granite countertops and stainless steel appliances add a polished touch. Three bedrooms are conveniently located on one level, including a spacious primary suite with private full bath, walk-in closet and its own composite deck. Designed for entertaining, the lower level offers a stone-surround gas fireplace, large amusement room and separate game/billiards room. Relax in the three-season porch or enjoy the composite decking overlooking a large private, fenced backyard. The heated and air-conditioned garage with RaceDeck flooring is a standout feature for car enthusiasts, hobbyists or anyone wanting an incredible finished garage space. Move-in ready and truly one of a kind!
Contact an agent
Home facts
- Year built:2002
- Subdivision & Development:Bluebill Ponds
- Listing ID #:7167482
- Added:1 day(s) ago
- Updated:November 01, 2026 at 03:55 PM
Rooms and interior
- Bedrooms:4
- Total bathrooms:3
- Full bathrooms:2
- Dining Description:Eat In Kitchen, Kitchen/Dining Room, Living/Dining Room
- Bathrooms Description:3/4 Basement, Main Floor Full Bath, Separate Shower and Tub
- Kitchen Description:Dishwasher, Disposal, Microwave, Range, Refrigerator
- Basement:Yes
- Basement Description:Drain Tiled, Egress Window(s), Finished, Full, Sump Pump, Walkout
- Living area:2,993 sq. ft.
Heating and cooling
- Cooling:Central Air
- Heating:Forced Air
- Central air:Yes
Structure and exterior
- Roof:Pitched
- Year built:2002
- Building area:2,993 sq. ft.
- Lot area:0.68 Acres
- Lot Features:Tree Coverage - Heavy
- Levels:Bi/Split Level
Utilities
- Water:City Water - Connected
- Sewer:City Sewer - Connected
Finances and disclosures
- Price:$545,000
- Price per sq. ft.:$182.09
- Tax amount:$6,166 (2026)
Features and amenities
- Appliances:Disposal, Microwave, Range, Refrigerator, Water Softener Rented
- Amenities:Air-To-Air Exchanger, Water Softener Rented
Parking
- Parking description:Asphalt, Attached Garage, Garage Door Opener, Heated Garage, Insulated Garage
- Garage:Yes
- Garage spaces:3
New listings near 7901 Henry Lane
- New
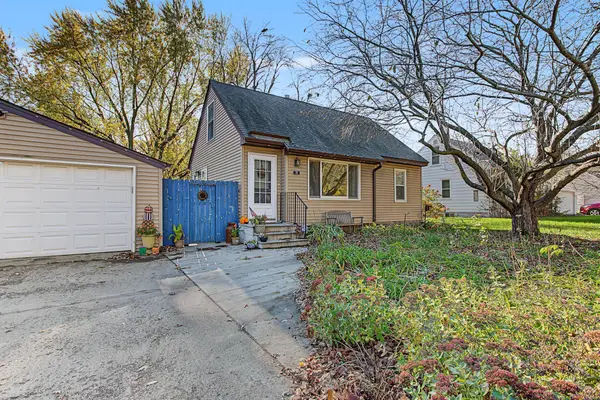 $310,000Active3 beds 1 baths1,349 sq. ft.
38 North Road, Circle Pines, MN 55014
MLS# 7167063Listed by: RE/MAX RESULTS - New
 $220,000Active6 beds 3 baths1,900 sq. ft.
6824 Sunset Avenue, Circle Pines, MN 55014
MLS# 7104928Listed by: EXIT REALTY NEXUS - New
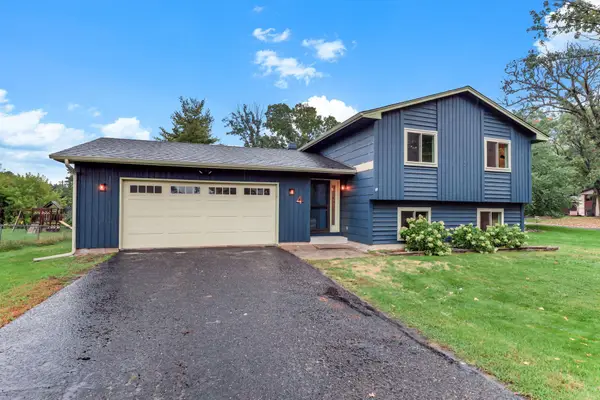 $350,000Active4 beds 2 baths1,749 sq. ft.
4 Shepherd Court, Circle Pines, MN 55014
MLS# 7166906Listed by: KRIS LINDAHL REAL ESTATE - New
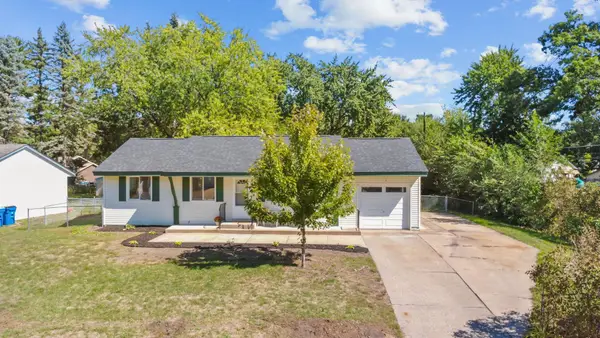 $368,900Active5 beds 2 baths1,848 sq. ft.
248 Galaxy Drive, Circle Pines, MN 55014
MLS# 7165365Listed by: EHOUSE REALTY, INC - New
 $50,000Active3 beds 1 baths896 sq. ft.
3838 Boston Lane, Circle Pines, MN 55014
MLS# 7164662Listed by: CREATIVE RESULTS  $394,900Active4 beds 2 baths1,751 sq. ft.
10 W Golden Lake Road, Circle Pines, MN 55014
MLS# 7160290Listed by: WEICHERT, REALTORS-INTEGRITY $60,000Active3 beds 1 baths896 sq. ft.
3812 Patriot Lane, Circle Pines, MN 55014
MLS# 7160377Listed by: CREATIVE RESULTS- Open Sun, 9am to 7pm
 $322,000Active3 beds 2 baths1,300 sq. ft.
7 Park Drive, Circle Pines, MN 55014
MLS# 7159711Listed by: OPENDOOR BROKERAGE, LLC  $360,000Active4 beds 2 baths1,989 sq. ft.
8 Golden Lake Road, Circle Pines, MN 55014
MLS# 7136167Listed by: EXIT REALTY NEXUS $309,999Active4 beds 3 baths2,126 sq. ft.
403 Village Parkway, Circle Pines, MN 55014
MLS# 7157852Listed by: YARLOW REALTY GROUP


Protect your home and budget from life's surprises with an Assurant Home Warranty, backed by a partner that supports you through every step of homeownership. Explore Plans.
©2026 Century 21 Real Estate LLC. All rights reserved. CENTURY 21®, the CENTURY 21 Logo and C21® are service marks owned by Century 21 Real Estate LLC. Century 21 Real Estate LLC fully supports the principles of the Fair Housing Act and the Equal Opportunity Act. Each office is independently owned and operated. Listing information is deemed reliable but not guaranteed accurate.