
112 E Front Street, Claremont, MN 55924
Local realty services provided by:CENTURY 21 Brainerd Realty, Inc.
112 E Front Street,Claremont, MN 55924
$195,500
- 3 Beds
- 2 Baths
- - sq. ft.
- Single family
- Sold
Listed by: tracy petersohn
Office: tracy sells llc.
MLS#:7116991
Source:NSMLS
Sorry, we are unable to map this address
Price summary
- Price:$195,500
About this home
Welcome to this well-maintained 3-bedroom, 2-bathroom home offering comfort and functionality throughout. Enjoy the convenience of main-level living with a bedroom, bathroom, and laundry all on the main floor. The spacious kitchen and dining area flow into a large living room, creating an inviting space for everyday living and entertaining. Newer flooring adds a fresh, updated feel, while the covered porch provides the perfect place to relax. Outside, you'll find an oversized 2-car garage, an additional storage shed, and plenty of space to enjoy.
Contact an agent
Home facts
- Year built:1910
- Subdivision & Development:J Whites Add
- Listing ID #:7116991
- Added:45 day(s) ago
- Updated:September 12, 2026 at 07:32 AM
Rooms and interior
- Bedrooms:3
- Total bathrooms:2
- Full bathrooms:1
- Half bathrooms:1
- Bathrooms Description:Main Floor 1/2 Bath, Upper Level Full Bath
- Kitchen Description:Range, Refrigerator
- Basement:Yes
- Basement Description:Partial, Unfinished
Heating and cooling
- Heating:Forced Air
Structure and exterior
- Roof:Asphalt
- Year built:1910
- Levels:1 1/2 Story
Utilities
- Water:City Water - Connected
- Sewer:City Sewer - Connected
Finances and disclosures
- Price:$195,500
- Tax amount:$2,470 (2026)
Features and amenities
- Appliances:Range, Refrigerator, Washer
- Laundry features:Dryer, Washer
Parking
- Parking description:Detached Garage
- Garage:Yes
- Garage spaces:2
New listings near 112 E Front Street
- Coming Soon
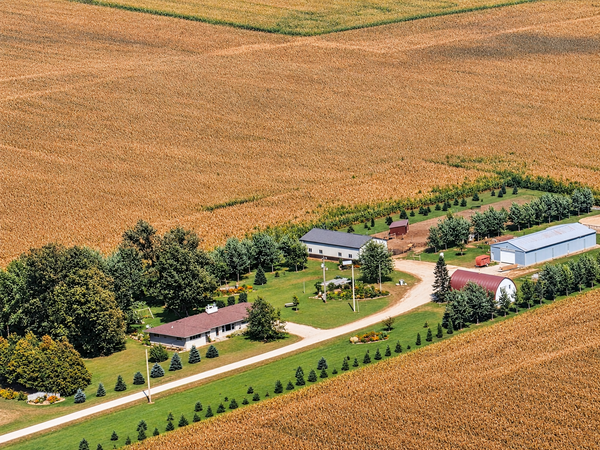 $629,000Coming Soon4 beds 2 baths2,554 sq. ft.
65176 120th Avenue, Claremont, MN 55924
MLS# 7139768Listed by: GOLD DOOR REALTY LLC 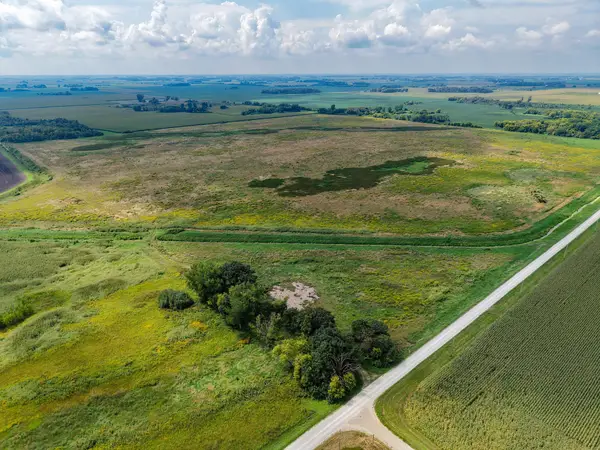 $749,000Active160 Acres
62671 110th Avenue, Claremont, MN 55924
MLS# 7135287Listed by: MIDWEST LAND GROUP LLC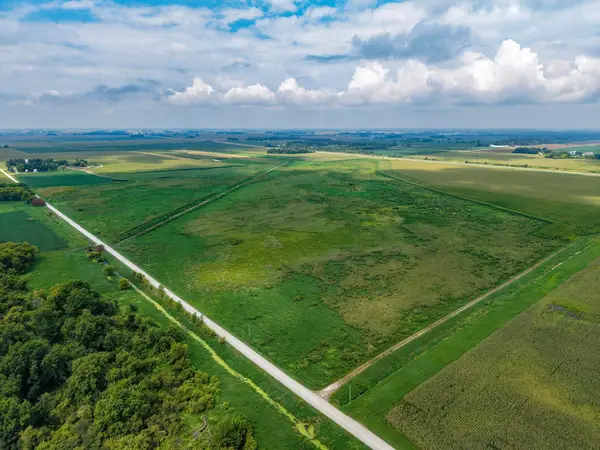 $225,000Active125 Acres
TBD 110th Avenue, Claremont, MN 55924
MLS# 7135452Listed by: MIDWEST LAND GROUP LLC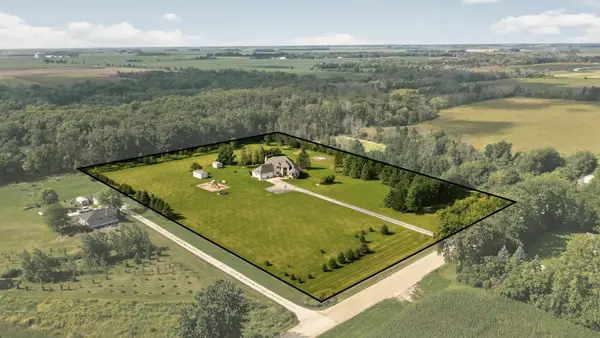 $649,900Active5 beds 4 baths4,301 sq. ft.
13787 630th Street, Claremont, MN 55924
MLS# 7134227Listed by: TRACY SELLS LLC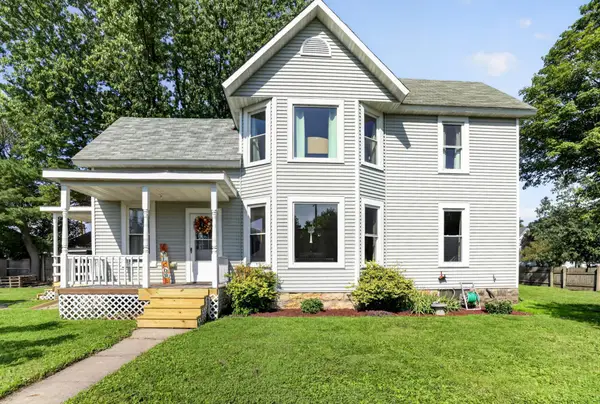 $189,900Pending4 beds 1 baths1,870 sq. ft.
205 2nd Street, Claremont, MN 55924
MLS# 7130326Listed by: COLDWELL BANKER RIVER VALLEY,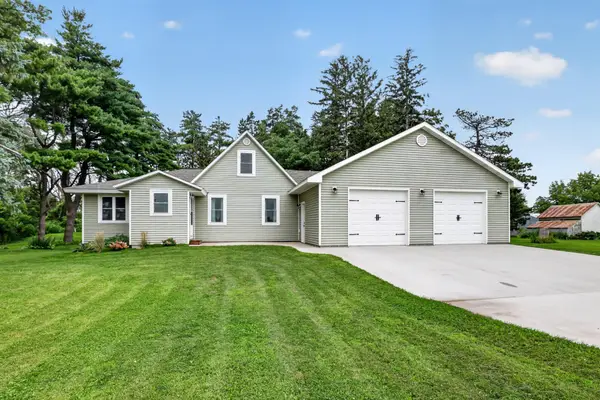 $350,000Active4 beds 2 baths1,816 sq. ft.
15832 585th Street, Claremont, MN 55924
MLS# 7127613Listed by: COLDWELL BANKER RIVER VALLEY,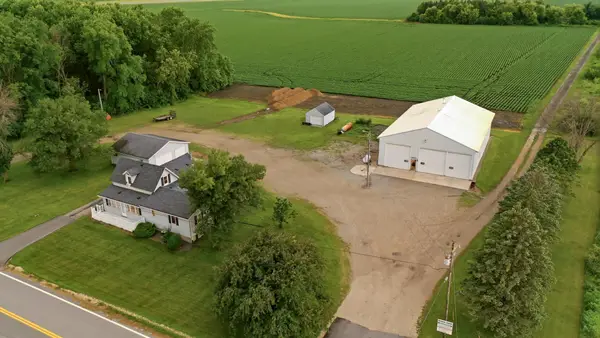 $379,900Active3 beds 2 baths2,005 sq. ft.
62561 120th Avenue, Claremont, MN 55924
MLS# 7104903Listed by: TRACY SELLS LLC


Protect your home and budget from life's surprises with an Assurant Home Warranty, backed by a partner that supports you through every step of homeownership. Explore Plans.
©2026 Century 21 Real Estate LLC. All rights reserved. CENTURY 21®, the CENTURY 21 Logo and C21® are service marks owned by Century 21 Real Estate LLC. Century 21 Real Estate LLC fully supports the principles of the Fair Housing Act and the Equal Opportunity Act. Each office is independently owned and operated. Listing information is deemed reliable but not guaranteed accurate.