
10601 56 1/2 Street, Clear Lake, MN 55319
Local realty services provided by:CENTURY 21 FM Realty
10601 56 1/2 Street,Clear Lake, MN 55319
$275,000
- 3 Beds
- 1 Baths
- 1,276 sq. ft.
- Single family
- Pending
Listed by: christopher fritch, barree gwen breimhorst
Office: exp realty
MLS#:7132905
Source:ND_FMAAR
Price summary
- Price:$275,000
- Price per sq. ft.:$176.28
About this home
Welcome home to this nicely updated 3 bedroom, 1 bath home with shared lake access just down the road on Rush Lake! Fresh interior and exterior paint, updated main-level flooring, and tasteful landscaping create a move-in-ready feel from the moment you arrive. Inside, the spacious living room is filled with natural light and features a sliding glass door leading to the backyard patio. The kitchen offers ample cabinet and counter space, plus a window bringing in additional natural light, while the informal dining area is finished with on-trend lighting. Two bedrooms are conveniently located on the main level along with a full bathroom offering plenty of storage. Downstairs, you'll find a spacious third bedroom and a generous lower-level living area, offering plenty of flexibility for a family room, game room, home office, or additional entertaining space. Outside, enjoy a spacious yard, complete with a patio with hot tub hookup, firepit area and storage shed! You’ll love the pear, apple, and cherry trees, plus there’s rhubarb, chives, and raspberries are already growing in the garden beds with plenty of room to add your own vegetables and fruit. Schedule your showing today!...
Contact an agent
Home facts
- Year built:1978
- Subdivision & Development:Cedar Point
- Listing ID #:7132905
- Added:15 day(s) ago
- Updated:September 05, 2026 at 08:08 AM
Rooms and interior
- Bedrooms:3
- Total bathrooms:1
- Full bathrooms:1
- Rooms Total:6
- Living area:1,276 sq. ft.
Heating and cooling
- Cooling:Central Air
- Heating:Forced Air, Natural Gas
- Central air:Yes
Structure and exterior
- Year built:1978
- Building area:1,276 sq. ft.
- Lot area:0.26 Acres
- Construction Materials:Wood
- Exterior Features:Patio
Utilities
- Water:Well
- Sewer:Septic System Compliant - Yes, Tank with Drainage Field
Finances and disclosures
- Price:$275,000
- Price per sq. ft.:$176.28
- Tax amount:$1,402
Parking
- Garage spaces:2
New listings near 10601 56 1/2 Street
- New
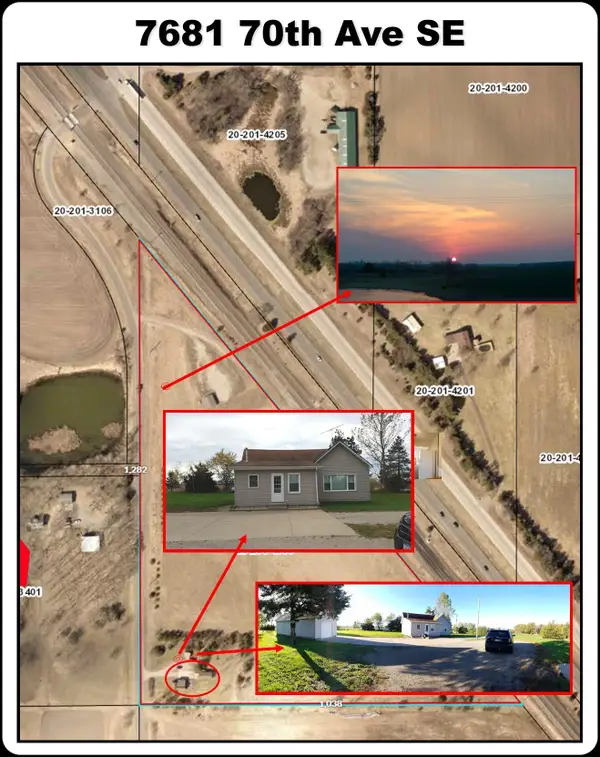 $789,900Active15.38 Acres
7681 70th Avenue Se, Clear Lake, MN 55319
MLS# 7136416Listed by: REFERRAL REALTY - New
 $429,000Active2 beds 1 baths1,261 sq. ft.
11426 54th Street, Clear Lake, MN 55319
MLS# 7140078Listed by: REAL BROKER, LLC - New
 $350,900Active2 beds 2 baths1,473 sq. ft.
7695 Birch Street, Clear Lake, MN 55319
MLS# 7142312Listed by: LGI REALTY-MINNESOTA, LLC - New
 $416,900Active5 beds 3 baths2,459 sq. ft.
7696 Birch Street, Clear Lake, MN 55319
MLS# 7142318Listed by: LGI REALTY-MINNESOTA, LLC - New
 $300,000Active2 beds 1 baths576 sq. ft.
4776 115th Avenue, Clear Lake, MN 55319
MLS# 7140629Listed by: KELLER WILLIAMS INTEGRITY NW - Open Sat, 11am to 4pmNew
 $379,900Active4 beds 3 baths2,230 sq. ft.
7709 Birch Street, Clear Lake, MN 55319
MLS# 7139668Listed by: LGI REALTY-MINNESOTA, LLC - New
 $359,900Active3 beds 2 baths1,647 sq. ft.
7701 Birch Street, Clear Lake, MN 55319
MLS# 7139669Listed by: LGI REALTY-MINNESOTA, LLC - New
 $320,900Active3 beds 3 baths1,496 sq. ft.
8375 Cherry Street, Clear Lake, MN 55319
MLS# 7139677Listed by: LGI REALTY-MINNESOTA, LLC - New
 $375,900Active4 beds 3 baths1,914 sq. ft.
7688 Birch Street, Clear Lake, MN 55319
MLS# 7139484Listed by: LGI REALTY-MINNESOTA, LLC - New
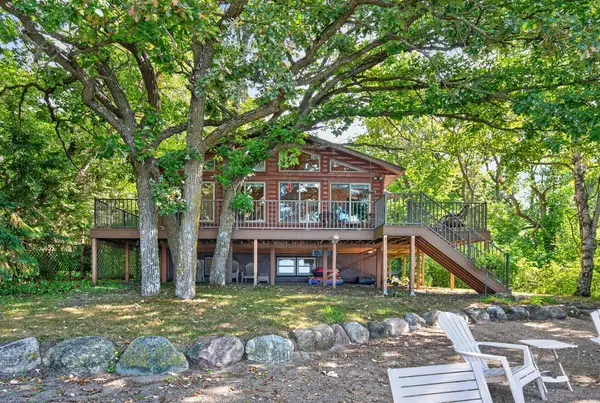 $549,900Active2 beds 2 baths1,705 sq. ft.
11901 42nd Street Se, Clear Lake, MN 55319
MLS# 7131432Listed by: KELLER WILLIAMS INTEGRITY NW


Protect your home and budget from life's surprises with an Assurant Home Warranty, backed by a partner that supports you through every step of homeownership. Explore Plans.
©2026 Century 21 Real Estate LLC. All rights reserved. CENTURY 21®, the CENTURY 21 Logo and C21® are service marks owned by Century 21 Real Estate LLC. Century 21 Real Estate LLC fully supports the principles of the Fair Housing Act and the Equal Opportunity Act. Each office is independently owned and operated. Listing information is deemed reliable but not guaranteed accurate.