
11426 54th Street, Clear Lake, MN 55319
Local realty services provided by:CENTURY 21 Atwood
11426 54th Street,Clear Lake, MN 55319
$449,900
- 2 Beds
- 1 Baths
- - sq. ft.
- Single family
- Coming Soon
Listed by: stephanie schmitz
Office: real broker, llc.
MLS#:7115704
Source:NSMLS
Price summary
- Price:$449,900
About this home
Rush Lake Living starts here! A beautifully updated one-level lake home on the Briggs Chain of Lakes. This 2-bedroom, 1-bath retreat offers over 1,200 square feet of light-filled living, and gorgeous lake views. Inside is an open-concept layout that flows effortlessly from room to room, a primary bedroom with a generous walk-in closet, copious storage and a spacious family room with relaxing lake views. The home has been completely updated with new flooring, appliances, paint, landscaping and renovated bathroom. Enjoy your morning coffee and nightly sunsets on the large deck or head down to your own private lakefront for fishing, swimming, and boating. Additional parking and storage with an oversized detached garage, a 8x14ft shed and an asphalt horseshoe driveway. This is lake life made simple - move-in ready for your next chapter on the water.
Contact an agent
Home facts
- Year built:1981
- Listing ID #:7115704
- Updated:August 03, 2026 at 03:58 PM
Rooms and interior
- Bedrooms:2
- Total bathrooms:1
- Full bathrooms:1
- Dining Description:Eat In Kitchen, Informal Dining Room, Kitchen/Dining Room
- Bathrooms Description:Main Floor Full Bath
- Kitchen Description:Cooktop, Microwave, Range, Refrigerator, Stainless Steel Appliances
- Basement:Yes
Heating and cooling
- Cooling:Ductless Mini-Split
- Heating:Baseboard, Ductless Mini-Split
Structure and exterior
- Roof:Age 8 Years or Less, Asphalt
- Year built:1981
- Lot Features:Accessible Shoreline, Tree Coverage - Medium
- Construction Materials:Block
- Levels:1 Story
Utilities
- Water:Well
- Sewer:Private Sewer
Finances and disclosures
- Price:$449,900
- Tax amount:$2,582 (2025)
Features and amenities
- Appliances:Microwave, Range, Refrigerator, Stainless Steel Appliances, Washer
- Laundry features:Dryer, Washer
Parking
- Parking description:Asphalt, Detached Garage, Guest Parking
- Garage:Yes
- Garage spaces:2
New listings near 11426 54th Street
- New
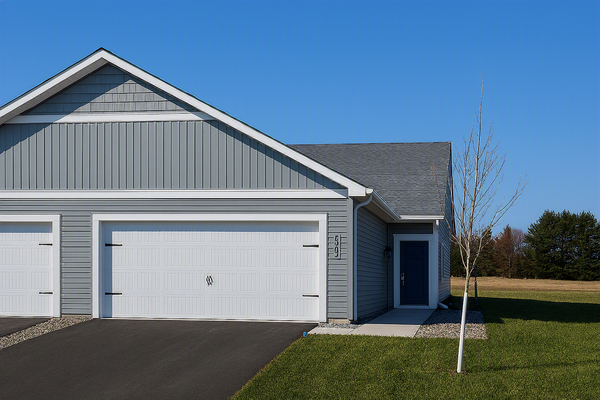 $284,900Active2 beds 1 baths952 sq. ft.
8367 Cherry Street, Clear Lake, MN 55319
MLS# 7119835Listed by: LGI REALTY-MINNESOTA, LLC - New
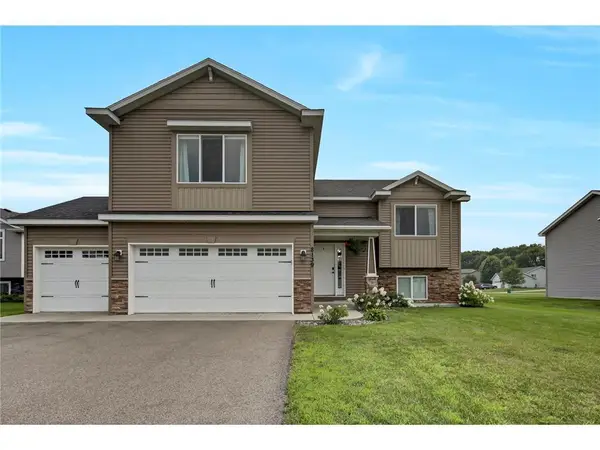 $457,162Active3 beds 2 baths1,534 sq. ft.
5289 114th Avenue, Clear Lake, MN 55319
MLS# 7119079Listed by: ASHWORTH REAL ESTATE - New
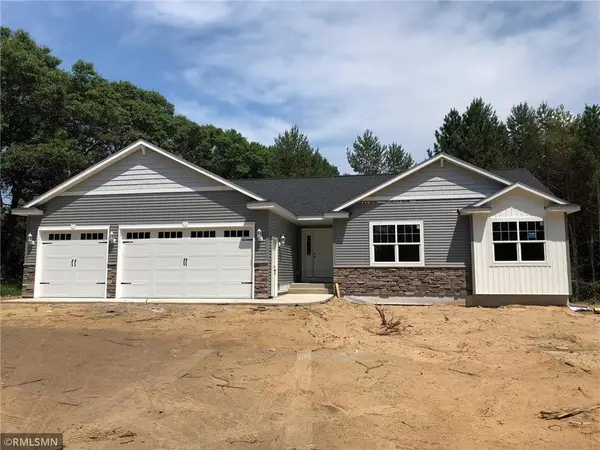 $510,000Active3 beds 2 baths1,517 sq. ft.
11493 54th Street Se, Clear Lake, MN 55319
MLS# 7118448Listed by: CENTRAL MN REALTY LLC - New
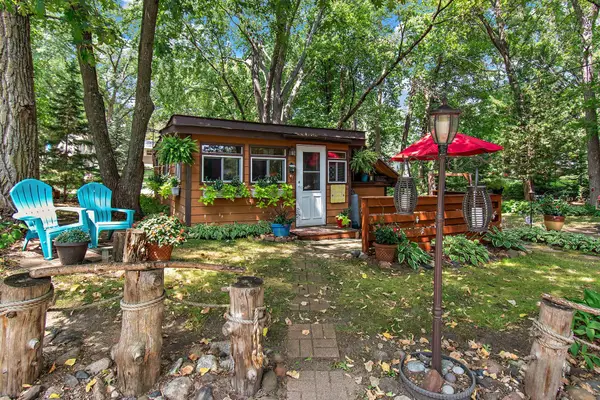 $110,000Active1 beds 1 baths546 sq. ft.
10700 56th Street, Clear Lake, MN 55319
MLS# 7114493Listed by: KRIS LINDAHL REAL ESTATE - Coming Soon
 $450,000Coming Soon3 beds 2 baths
7277 100th Avenue Se, Clear Lake, MN 55319
MLS# 7115566Listed by: RE/MAX ADVANTAGE PLUS - New
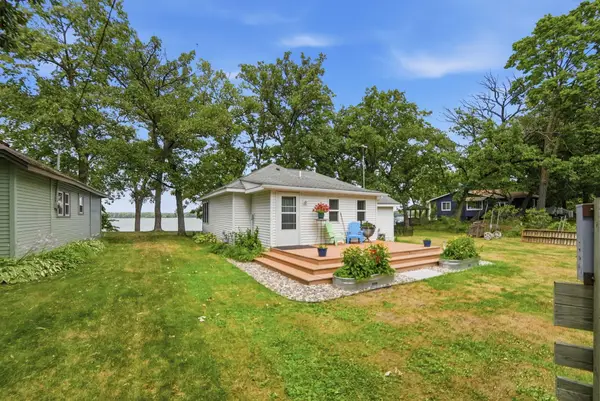 $375,000Active3 beds 2 baths995 sq. ft.
7014 107th Avenue, Clear Lake, MN 55319
MLS# 7116516Listed by: KELLER WILLIAMS CLASSIC RLTY NW - New
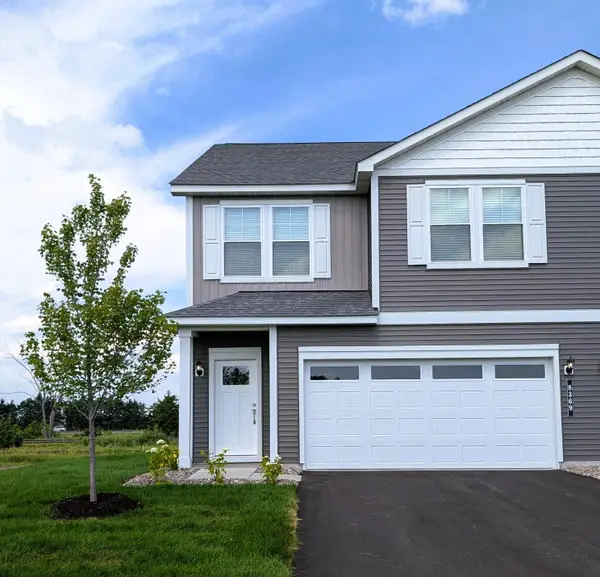 $350,900Active4 beds 3 baths2,072 sq. ft.
8369 Cherry Street, Clear Lake, MN 55319
MLS# 7115659Listed by: LGI REALTY-MINNESOTA, LLC 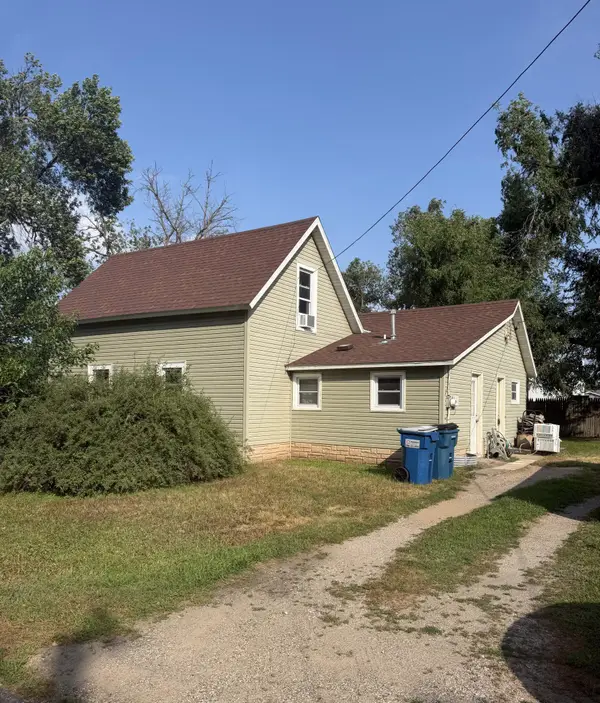 $180,000Active2 beds 1 baths1,331 sq. ft.
7847 State Street, Clear Lake, MN 55319
MLS# 7112943Listed by: EXP REALTY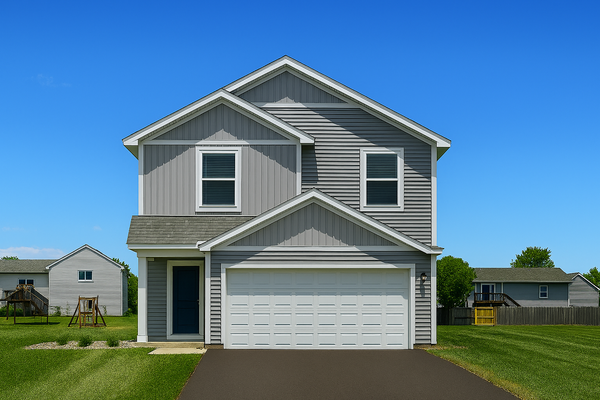 $375,900Active4 beds 3 baths1,914 sq. ft.
7688 Birch Street, Clear Lake, MN 55319
MLS# 7111503Listed by: LGI REALTY-MINNESOTA, LLC


Protect your home and budget from life's surprises with an Assurant Home Warranty, backed by a partner that supports you through every step of homeownership. Explore Plans.
©2026 Century 21 Real Estate LLC. All rights reserved. CENTURY 21®, the CENTURY 21 Logo and C21® are service marks owned by Century 21 Real Estate LLC. Century 21 Real Estate LLC fully supports the principles of the Fair Housing Act and the Equal Opportunity Act. Each office is independently owned and operated. Listing information is deemed reliable but not guaranteed accurate.