
11745 42nd Street Se, Clear Lake, MN 55319
Local realty services provided by:CENTURY 21 Atwood
11745 42nd Street Se,Clear Lake, MN 55319
$499,900
- 2 Beds
- 2 Baths
- 1,930 sq. ft.
- Single family
- Active
Listed by: melissa k. koubsky
Office: agency north real estate, inc
MLS#:7069893
Source:NSMLS
Price summary
- Price:$499,900
- Price per sq. ft.:$255.05
About this home
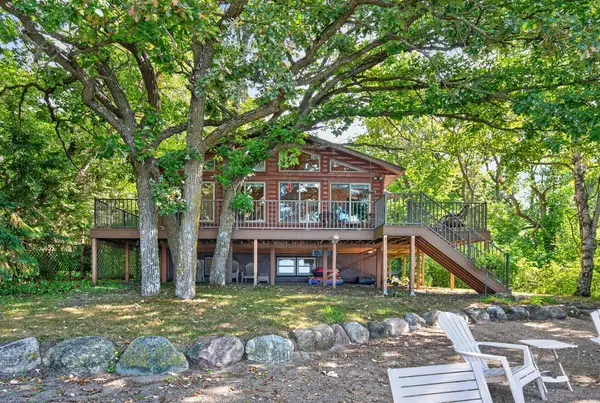
Enjoy lake life on beautiful Lake Julia part of the sought-after Briggs Chain of Lakes, only one hour from the Twin Cities. This updated walk-out rambler features 2 bedrooms, 2 baths, with panoramic south-facing lake views. Surrounded by mature trees for excellent privacy, the home also includes a second kitchen in the lower level for easy lakeside entertaining. Enjoy access to a chain of three connected lakes, all within the desirable Becker Public Schools district. Septic Compliance completed May 2026, floating dock stays with property.
Contact an agent
Home facts
- Year built:1940
- Subdivision & Development:Lake Julia Pkwy
- Listing ID #:7069893
- Added:120 day(s) ago
- Updated:September 12, 2026 at 12:43 PM
Rooms and interior
- Bedrooms:2
- Total bathrooms:2
- Kitchen Description:Dishwasher, Microwave, Range, Refrigerator, Stainless Steel Appliances
- Basement:Yes
- Basement Description:Walkout
- Living area:1,930 sq. ft.
Heating and cooling
- Cooling:Central Air
- Heating:Forced Air
- Central air:Yes
Structure and exterior
- Year built:1940
- Building area:1,930 sq. ft.
- Lot area:0.31 Acres
- Levels:1 Story
Utilities
- Water:Well
- Sewer:Septic System Compliant - Yes, Tank with Drainage Field
Finances and disclosures
- Price:$499,900
- Price per sq. ft.:$255.05
- Tax amount:$4,303 (2026)
Features and amenities
- Appliances:Microwave, Range, Refrigerator, Stainless Steel Appliances, Washer
- Laundry features:Dryer, Washer
Parking
- Parking description:Asphalt, Attached Garage
- Garage:Yes
- Garage spaces:2
New listings near 11745 42nd Street Se
- New
 $789,900Active15.38 Acres
7681 70th Avenue Se, Clear Lake, MN 55319
MLS# 7136416Listed by: REFERRAL REALTY - New
 $429,000Active2 beds 1 baths1,261 sq. ft.
11426 54th Street, Clear Lake, MN 55319
MLS# 7140078Listed by: REAL BROKER, LLC - New
 $350,900Active2 beds 2 baths1,473 sq. ft.
7695 Birch Street, Clear Lake, MN 55319
MLS# 7142312Listed by: LGI REALTY-MINNESOTA, LLC - New
 $416,900Active5 beds 3 baths2,459 sq. ft.
7696 Birch Street, Clear Lake, MN 55319
MLS# 7142318Listed by: LGI REALTY-MINNESOTA, LLC - New
 $300,000Active2 beds 1 baths576 sq. ft.
4776 115th Avenue, Clear Lake, MN 55319
MLS# 7140629Listed by: KELLER WILLIAMS INTEGRITY NW - Open Sat, 11am to 4pmNew
 $379,900Active4 beds 3 baths2,230 sq. ft.
7709 Birch Street, Clear Lake, MN 55319
MLS# 7139668Listed by: LGI REALTY-MINNESOTA, LLC - New
 $359,900Active3 beds 2 baths1,647 sq. ft.
7701 Birch Street, Clear Lake, MN 55319
MLS# 7139669Listed by: LGI REALTY-MINNESOTA, LLC - New
 $320,900Active3 beds 3 baths1,496 sq. ft.
8375 Cherry Street, Clear Lake, MN 55319
MLS# 7139677Listed by: LGI REALTY-MINNESOTA, LLC - New
 $375,900Active4 beds 3 baths1,914 sq. ft.
7688 Birch Street, Clear Lake, MN 55319
MLS# 7139484Listed by: LGI REALTY-MINNESOTA, LLC - New
 $549,900Active2 beds 2 baths1,705 sq. ft.
11901 42nd Street Se, Clear Lake, MN 55319
MLS# 7131432Listed by: KELLER WILLIAMS INTEGRITY NW


Protect your home and budget from life's surprises with an Assurant Home Warranty, backed by a partner that supports you through every step of homeownership. Explore Plans.
©2026 Century 21 Real Estate LLC. All rights reserved. CENTURY 21®, the CENTURY 21 Logo and C21® are service marks owned by Century 21 Real Estate LLC. Century 21 Real Estate LLC fully supports the principles of the Fair Housing Act and the Equal Opportunity Act. Each office is independently owned and operated. Listing information is deemed reliable but not guaranteed accurate.