
4292 115th Avenue, Clear Lake, MN 55319
Local realty services provided by:CENTURY 21 FM Realty
Listed by: zachary dooher
Office: real broker, llc.
MLS#:7081269
Source:ND_FMAAR
Price summary
- Price:$435,000
- Price per sq. ft.:$333.59
About this home
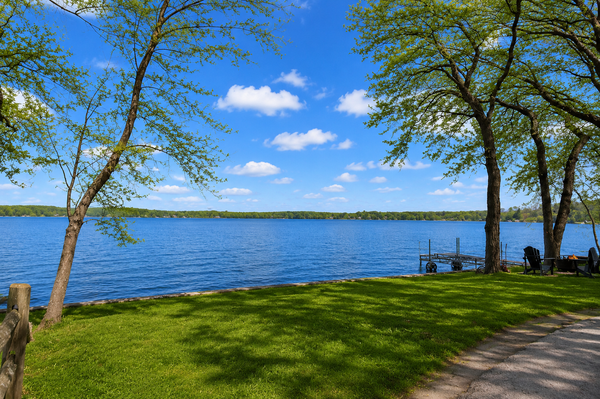
Completely renovated and move-in ready, this charming 2-bedroom, 2-bath year-round lakefront home on Lake Julia offers the ideal blend of modern updates and true lake living.
The main level features a spacious living room, two remodeled bedrooms, and an updated 3/4 bath. The walkout lower level includes a large kitchen with stainless steel appliances, a generous dining area perfect for entertaining, and an additional 1/2 bath. Step outside to a west-facing deck with stunning sunset views over the lake. Outdoor spaces include a gradual slope to the water, a lower lakeside deck, fire pit area, and storage shed for lake gear. Additional features include a detached 1-car garage with new siding and metal roof, plus an attached covered carport. Recent updates include a new metal roof, furnace and A/C, vinyl flooring, stainless steel appliances. Lake Julia is part of the Briggs Chain of Lakes, connected to Briggs and Rush Lake via a navigable channel, giving you access to over 1,100 acres of water known for excellent fishing including walleye, northern , bass, crappie, and bluegill. Located just one hour from the Twin Cities and one hour from Brainerd, it’s the perfect getaway or full-time home....
Contact an agent
Home facts
- Year built:1950
- Subdivision & Development:Lake Julia Beach
- Listing ID #:7081269
- Added:77 day(s) ago
- Updated:August 12, 2026 at 03:38 PM
Rooms and interior
- Bedrooms:2
- Total bathrooms:2
- Half bathrooms:1
- Rooms Total:5
- Living area:1,304 sq. ft.
Heating and cooling
- Cooling:Central Air
- Heating:Forced Air
- Central air:Yes
Structure and exterior
- Roof:Metal
- Year built:1950
- Building area:1,304 sq. ft.
- Lot area:0.29 Acres
Utilities
- Water:Well
- Sewer:Tank with Drainage Field
Finances and disclosures
- Price:$435,000
- Price per sq. ft.:$333.59
- Tax amount:$2,128
Parking
- Garage spaces:1
- Carport spaces:1
New listings near 4292 115th Avenue
- New
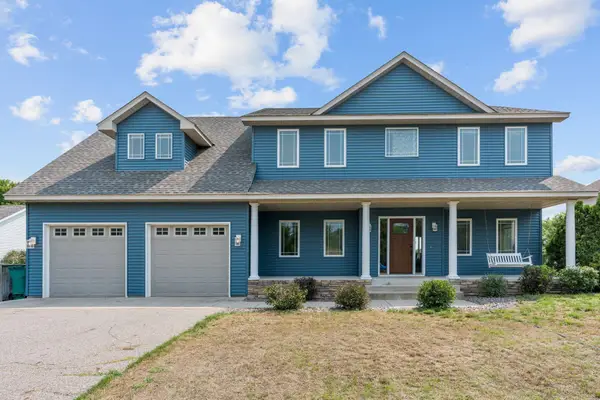 $485,000Active5 beds 4 baths3,914 sq. ft.
8095 Hunter Lake Drive, Clear Lake, MN 55319
MLS# 7064121Listed by: RE/MAX RESULTS - New
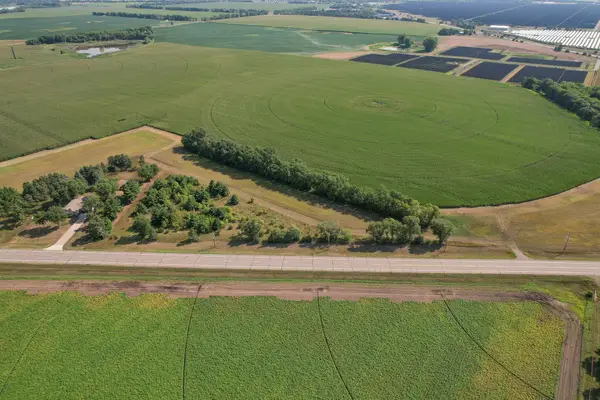 $149,900Active5.09 Acres
6170x River Rd Se, Clear Lake, MN 55319
MLS# 7125260Listed by: RE/MAX RESULTS - New
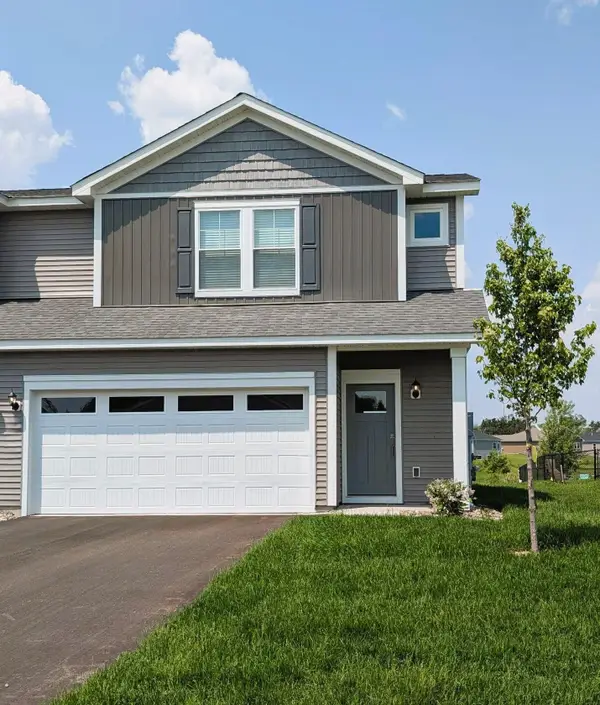 $348,900Active3 beds 3 baths1,971 sq. ft.
8390 Cherry Street, Clear Lake, MN 55319
MLS# 7126308Listed by: LGI REALTY-MINNESOTA, LLC - New
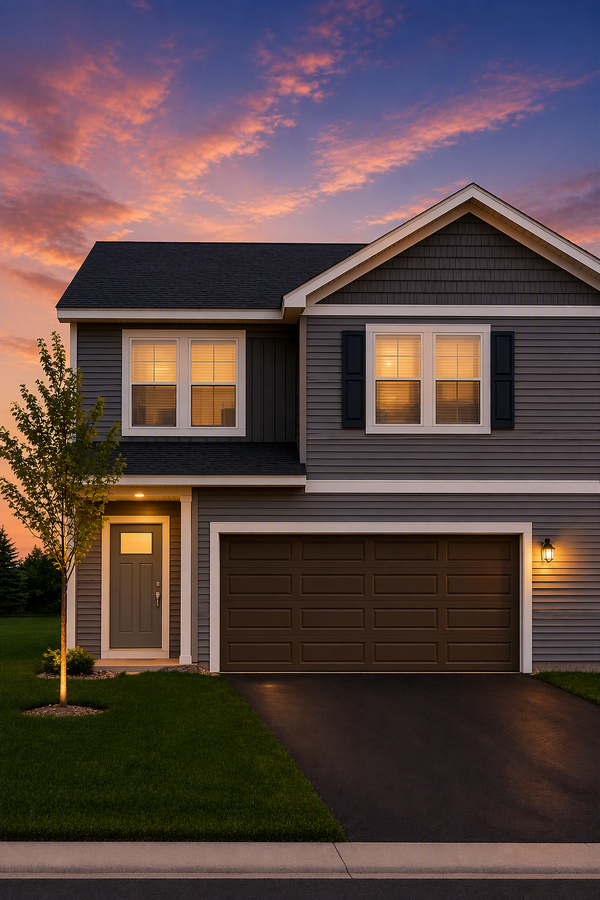 $378,900Active4 beds 3 baths2,772 sq. ft.
8394 Cherry Street, Clear Lake, MN 55319
MLS# 7126318Listed by: LGI REALTY-MINNESOTA, LLC - New
 $1,200,000Active5 beds 4 baths3,861 sq. ft.
11526 54th Street Se, Clear Lake, MN 55319
MLS# 7107868Listed by: VALUE HOMES REALTY GROUP LLC - New
 $338,900Active3 beds 3 baths1,749 sq. ft.
8361 Cherry Street, Clear Lake, MN 55319
MLS# 7126312Listed by: LGI REALTY-MINNESOTA, LLC - New
 $356,900Active4 beds 3 baths2,072 sq. ft.
8385 Cherry Street, Clear Lake, MN 55319
MLS# 7126315Listed by: LGI REALTY-MINNESOTA, LLC - New
 $425,000Active3 beds 1 baths1,330 sq. ft.
5362 114th Avenue, Clear Lake, MN 55319
MLS# 7124565Listed by: EXP REALTY - New
 $550,000Active4 beds 2 baths1,880 sq. ft.
10740 55th Street, Clear Lake, MN 55319
MLS# 7125949Listed by: HEWITT JACKSON REAL ESTATE - New
 $450,000Active3 beds 2 baths1,280 sq. ft.
7277 100th Avenue Se, Clear Lake, MN 55319
MLS# 7115566Listed by: RE/MAX ADVANTAGE PLUS


Protect your home and budget from life's surprises with an Assurant Home Warranty, backed by a partner that supports you through every step of homeownership. Explore Plans.
©2026 Century 21 Real Estate LLC. All rights reserved. CENTURY 21®, the CENTURY 21 Logo and C21® are service marks owned by Century 21 Real Estate LLC. Century 21 Real Estate LLC fully supports the principles of the Fair Housing Act and the Equal Opportunity Act. Each office is independently owned and operated. Listing information is deemed reliable but not guaranteed accurate.