
4312 109th Avenue Se, Clear Lake, MN 55319
Local realty services provided by:CENTURY 21 Atwood
4312 109th Avenue Se,Clear Lake, MN 55319
$315,000
- 4 Beds
- 2 Baths
- 1,936 sq. ft.
- Single family
- Pending
Listed by: melissa k. koubsky
Office: agency north real estate, inc
MLS#:7102025
Source:NSMLS
Price summary
- Price:$315,000
- Price per sq. ft.:$155.63
About this home
Well-maintained one-owner home featuring views of Briggs Lake and a private backyard setting. This 4-bedroom home offers an open, functional layout with comfortable living spaces and a spacious deck to enjoy the private backyard. The oversized 25' x 35' garage provides plenty of room for vehicles, storage, and recreational equipment. There is also attic storage above the garage. Conveniently located with the option to open enroll in the Becker School District, this property offers a great combination of space, location, and scenic surroundings. Septic compliance completed in June 2026.
Contact an agent
Home facts
- Year built:1978
- Subdivision & Development:Second Add To Wildwood Add
- Listing ID #:7102025
- Added:67 day(s) ago
- Updated:September 12, 2026 at 08:37 AM
Rooms and interior
- Bedrooms:4
- Total bathrooms:2
- Full bathrooms:1
- Bathrooms Description:3/4 Basement, Main Floor Full Bath
- Kitchen Description:Dishwasher, Disposal, Microwave, Range, Refrigerator
- Basement:Yes
- Basement Description:Daylight / Lookout Windows, Finished, Full
- Living area:1,936 sq. ft.
Heating and cooling
- Cooling:Ductless Mini-Split
- Heating:Baseboard
Structure and exterior
- Year built:1978
- Building area:1,936 sq. ft.
- Lot area:0.32 Acres
- Levels:Bi/Split Level
Utilities
- Water:Well
- Sewer:Private Sewer, Septic System Compliant - Yes, Tank with Drainage Field
Finances and disclosures
- Price:$315,000
- Price per sq. ft.:$155.63
- Tax amount:$1,668 (2026)
Features and amenities
- Appliances:Disposal, Microwave, Range, Refrigerator, Washer
- Laundry features:Dryer, Washer
Parking
- Parking description:Attached Garage
- Garage:Yes
- Garage spaces:3
New listings near 4312 109th Avenue Se
- New
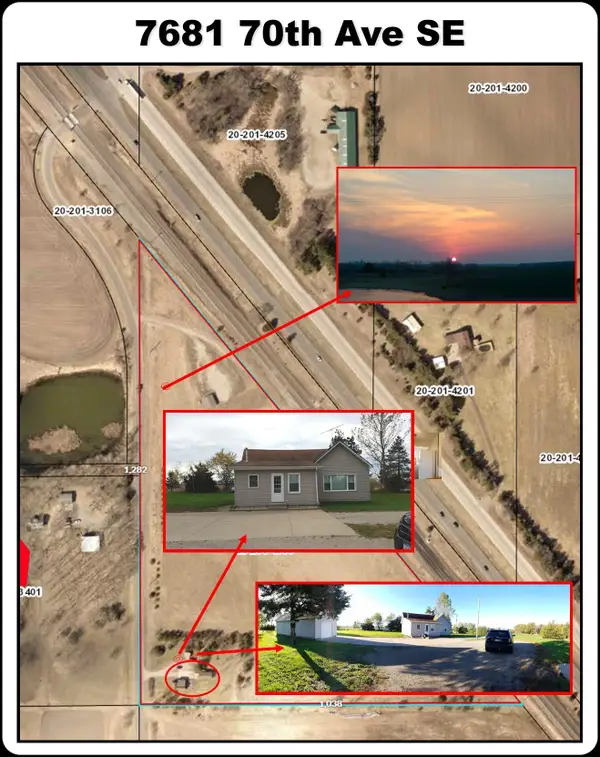 $789,900Active15.38 Acres
7681 70th Avenue Se, Clear Lake, MN 55319
MLS# 7136416Listed by: REFERRAL REALTY - New
 $429,000Active2 beds 1 baths1,261 sq. ft.
11426 54th Street, Clear Lake, MN 55319
MLS# 7140078Listed by: REAL BROKER, LLC - New
 $350,900Active2 beds 2 baths1,473 sq. ft.
7695 Birch Street, Clear Lake, MN 55319
MLS# 7142312Listed by: LGI REALTY-MINNESOTA, LLC - New
 $416,900Active5 beds 3 baths2,459 sq. ft.
7696 Birch Street, Clear Lake, MN 55319
MLS# 7142318Listed by: LGI REALTY-MINNESOTA, LLC - New
 $300,000Active2 beds 1 baths576 sq. ft.
4776 115th Avenue, Clear Lake, MN 55319
MLS# 7140629Listed by: KELLER WILLIAMS INTEGRITY NW - Open Sat, 11am to 4pmNew
 $379,900Active4 beds 3 baths2,230 sq. ft.
7709 Birch Street, Clear Lake, MN 55319
MLS# 7139668Listed by: LGI REALTY-MINNESOTA, LLC - New
 $359,900Active3 beds 2 baths1,647 sq. ft.
7701 Birch Street, Clear Lake, MN 55319
MLS# 7139669Listed by: LGI REALTY-MINNESOTA, LLC - New
 $320,900Active3 beds 3 baths1,496 sq. ft.
8375 Cherry Street, Clear Lake, MN 55319
MLS# 7139677Listed by: LGI REALTY-MINNESOTA, LLC - New
 $375,900Active4 beds 3 baths1,914 sq. ft.
7688 Birch Street, Clear Lake, MN 55319
MLS# 7139484Listed by: LGI REALTY-MINNESOTA, LLC - New
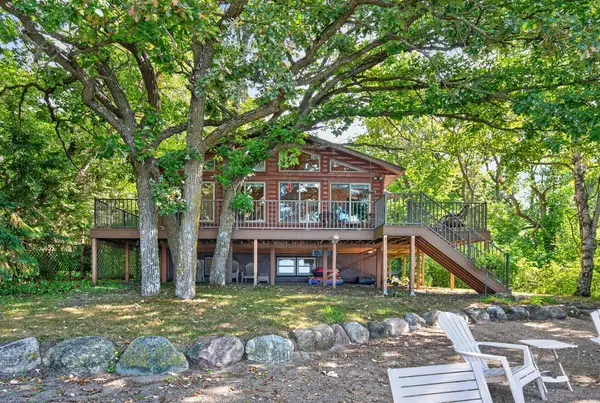 $549,900Active2 beds 2 baths1,705 sq. ft.
11901 42nd Street Se, Clear Lake, MN 55319
MLS# 7131432Listed by: KELLER WILLIAMS INTEGRITY NW


Protect your home and budget from life's surprises with an Assurant Home Warranty, backed by a partner that supports you through every step of homeownership. Explore Plans.
©2026 Century 21 Real Estate LLC. All rights reserved. CENTURY 21®, the CENTURY 21 Logo and C21® are service marks owned by Century 21 Real Estate LLC. Century 21 Real Estate LLC fully supports the principles of the Fair Housing Act and the Equal Opportunity Act. Each office is independently owned and operated. Listing information is deemed reliable but not guaranteed accurate.