
7701 Birch Street, Clear Lake, MN 55319
Local realty services provided by:CENTURY 21 FM Realty
Listed by: karl christenson
Office: lgi realty-minnesota, llc.
MLS#:7139669
Source:ND_FMAAR
Price summary
- Price:$359,900
- Price per sq. ft.:$218.52
About this home
This home is part of our Make Your Move Savings Event going on now! This home qualifies for rate buydown, paid closing costs and special pricing.
Discover the popular Hancock floorplan featuring 3 bedrooms, 2 bathrooms, and easy single-level living with a bright, open-concept design perfect for everyday life and entertaining.
Bright main living spaces with seamless flow from kitchen to dining and living area.
Enjoy a private backyard and the convenience of being just a short walk to the neighborhood park in the sought-after Parkside community.
This home is currently under construction with completion in November.
Ideally located with quick access to Highway 10 and I-94, Parkside also features a park right within the community for added outdoor enjoyment.
Contact an agent
Home facts
- Year built:2026
- Subdivision & Development:Parkside
- Listing ID #:7139669
- Added:50 day(s) ago
- Updated:October 25, 2026 at 03:54 PM
Rooms and interior
- Bedrooms:3
- Total bathrooms:2
- Full bathrooms:2
- Rooms Total:9
- Living area:1,647 sq. ft.
Heating and cooling
- Cooling:Central Air
- Heating:Forced Air, Natural Gas
- Central air:Yes
Structure and exterior
- Roof:Archetectural Shingles
- Year built:2026
- Building area:1,647 sq. ft.
- Lot area:0.24 Acres
- Construction Materials:Vinyl
- Foundation Description:Slab
Utilities
- Water:City Water/Connected
- Sewer:City Sewer/Connected
Finances and disclosures
- Price:$359,900
- Price per sq. ft.:$218.52
- Tax amount:$26
Parking
- Garage spaces:2
New listings near 7701 Birch Street
- New
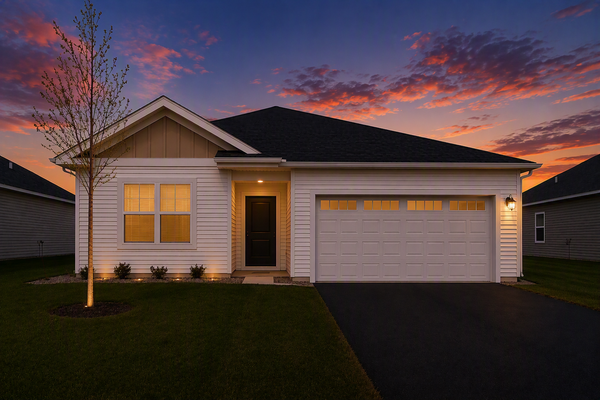 $359,900Active3 beds 2 baths1,647 sq. ft.
7701 Birch Street, Clear Lake, MN 55319
MLS# 7165000Listed by: LGI REALTY-MINNESOTA, LLC - New
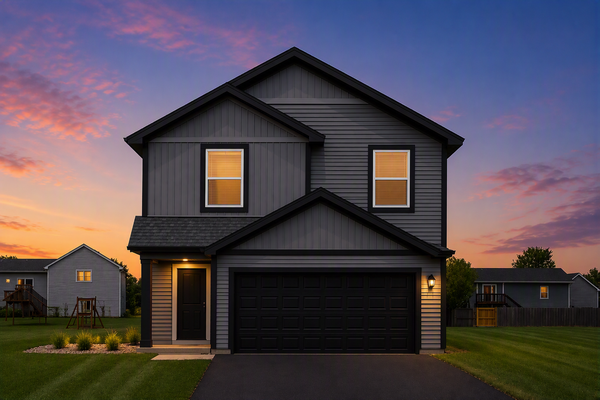 $375,900Active4 beds 3 baths1,914 sq. ft.
7688 Birch Street, Clear Lake, MN 55319
MLS# 7165007Listed by: LGI REALTY-MINNESOTA, LLC - New
 $338,900Active3 beds 3 baths1,749 sq. ft.
8357 Cherry Street, Clear Lake, MN 55319
MLS# 7164563Listed by: LGI REALTY-MINNESOTA, LLC - Open Tue, 6 to 7:30pmNew
 $234,900Active2 beds 1 baths1,292 sq. ft.
7959 Center Street, Clear Lake, MN 55319
MLS# 7162466Listed by: AGENCY NORTH REAL ESTATE, INC  $279,900Active2 beds 1 baths952 sq. ft.
8365 Cherry Street, Clear Lake, MN 55319
MLS# 7158717Listed by: LGI REALTY-MINNESOTA, LLC $381,900Active4 beds 3 baths2,230 sq. ft.
7709 Birch Street, Clear Lake, MN 55319
MLS# 7158718Listed by: LGI REALTY-MINNESOTA, LLC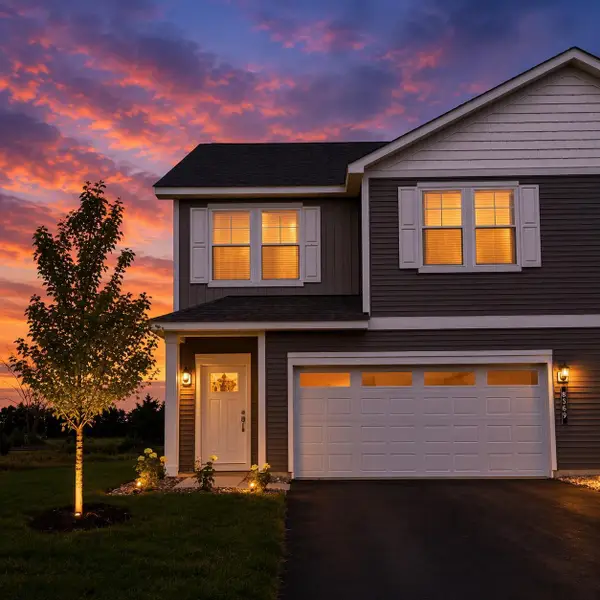 $350,900Active4 beds 3 baths2,072 sq. ft.
8369 Cherry Street, Clear Lake, MN 55319
MLS# 7158722Listed by: LGI REALTY-MINNESOTA, LLC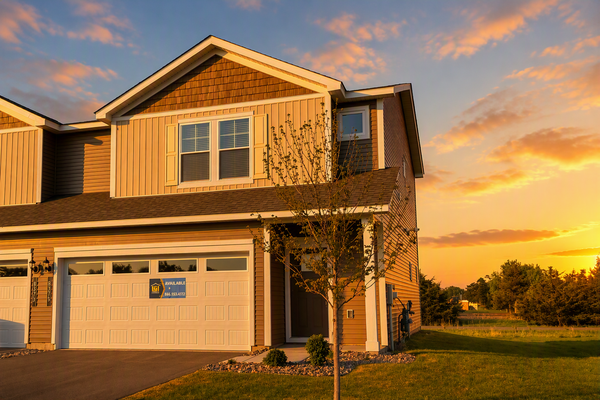 $320,900Active3 beds 3 baths1,496 sq. ft.
8375 Cherry Street, Clear Lake, MN 55319
MLS# 7158667Listed by: LGI REALTY-MINNESOTA, LLC $421,900Active5 beds 3 baths2,459 sq. ft.
7693 Birch Street, Clear Lake, MN 55319
MLS# 7157916Listed by: LGI REALTY-MINNESOTA, LLC $359,000Pending4 beds 2 baths3,054 sq. ft.
7694 89th Avenue Se, Clear Lake, MN 55319
MLS# 7154651Listed by: CENTRAL MN REALTY LLC


Protect your home and budget from life's surprises with an Assurant Home Warranty, backed by a partner that supports you through every step of homeownership. Explore Plans.
©2026 Century 21 Real Estate LLC. All rights reserved. CENTURY 21®, the CENTURY 21 Logo and C21® are service marks owned by Century 21 Real Estate LLC. Century 21 Real Estate LLC fully supports the principles of the Fair Housing Act and the Equal Opportunity Act. Each office is independently owned and operated. Listing information is deemed reliable but not guaranteed accurate.