
8394 Cherry Street, Clear Lake, MN 55319
Local realty services provided by:CENTURY 21 FM Realty
8394 Cherry Street,Clear Lake, MN 55319
$378,900
- 4 Beds
- 3 Baths
- 2,772 sq. ft.
- Single family
- Active
Listed by: karl christenson, jonathan welch
Office: lgi realty-minnesota, llc.
MLS#:7048476
Source:ND_FMAAR
Price summary
- Price:$378,900
- Price per sq. ft.:$136.69
About this home
This 4 Bedroom/2.5 Bathroom Mayfield floorplan is under construction set to complete in September in the Parkside community and offers open-concept living with a dedicated dining area and cozy fireplace ideal for everyday living and entertaining. The upper level features a large open loft providing flexible living space, along with a main bathroom that includes a walk-in shower and oversized walk-in closet. This home has a private backyard for endless outdoor entertainment and no HOA! Parkside offers convenient access to Highway 10 and main roads for easy commuting. Nearby shopping, dining, and everyday amenities are just minutes away. This home is part of the Sunsational Summer Savings Event, offering up to 6% seller contributions for qualified purchases completed by June 30.
Contact an agent
Home facts
- Year built:2025
- Listing ID #:7048476
- Added:90 day(s) ago
- Updated:June 27, 2026 at 07:13 PM
Rooms and interior
- Bedrooms:4
- Total bathrooms:3
- Full bathrooms:2
- Half bathrooms:1
- Rooms Total:12
- Living area:2,772 sq. ft.
Heating and cooling
- Cooling:Central Air
- Heating:Forced Air
- Central air:Yes
Structure and exterior
- Year built:2025
- Building area:2,772 sq. ft.
- Lot area:0.12 Acres
Utilities
- Water:City Water/Connected
- Sewer:City Sewer/Connected
Finances and disclosures
- Price:$378,900
- Price per sq. ft.:$136.69
- Tax amount:$82
Parking
- Garage spaces:2
New listings near 8394 Cherry Street
- New
 $650,000Active5 beds 4 baths3,038 sq. ft.
14586 31st Street, Clear Lake, MN 55319
MLS# 7073968Listed by: RE/MAX RESULTS - New
 $950,000Active4 beds 4 baths6,084 sq. ft.
8631 116th Street Se, Clear Lake, MN 55319
MLS# 7076374Listed by: EDINA REALTY, INC. - New
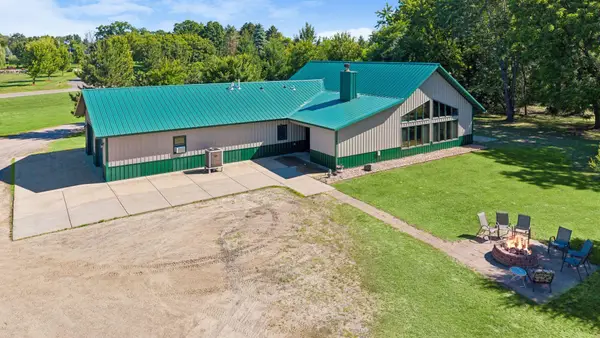 $679,900Active3 beds 2 baths2,236 sq. ft.
13763 County Road 3, Clear Lake, MN 55319
MLS# 7074950Listed by: EXP REALTY - New
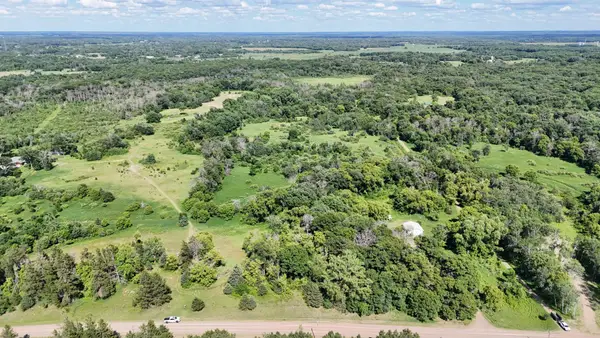 $1,175,000Active115 Acres
7105 140th Avenue Se, Clear Lake, MN 55319
MLS# 7097152Listed by: NORTH STAR PRO REALTY LLC - New
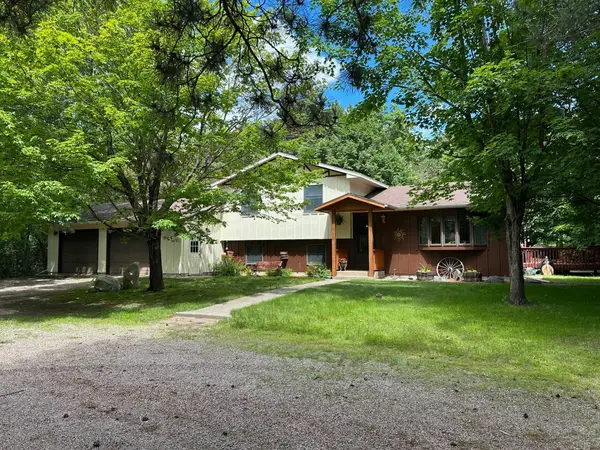 $499,900Active3 beds 2 baths2,016 sq. ft.
12706 37th Street, Clear Lake, MN 55319
MLS# 7097205Listed by: VOIGTJOHNSON - New
 $730,000Active4 beds 4 baths3,042 sq. ft.
8010 Center Street, Clear Lake, MN 55319
MLS# 7096934Listed by: KELLER WILLIAMS INTEGRITY NW  $299,900Active2 beds 1 baths768 sq. ft.
11388 49th Street, Clear Lake, MN 55319
MLS# 7094880Listed by: EDINA REALTY, INC. $286,000Active4 beds 2 baths1,480 sq. ft.
10624 56 1/2 Street, Clear Lake, MN 55319
MLS# 7095237Listed by: AXEN REALTY $395,000Active5 beds 2 baths2,624 sq. ft.
4348 107th Avenue Se, Clear Lake, MN 55319
MLS# 7086215Listed by: EDINA REALTY, INC. $379,900Active3 beds 2 baths1,534 sq. ft.
7824 Gunner Drive, Clear Lake, MN 55319
MLS# 7085526Listed by: EDINA REALTY, INC


Protect your home and budget from life's surprises with an Assurant Home Warranty, backed by a partner that supports you through every step of homeownership. Explore Plans.
©2026 Century 21 Real Estate LLC. All rights reserved. CENTURY 21®, the CENTURY 21 Logo and C21® are service marks owned by Century 21 Real Estate LLC. Century 21 Real Estate LLC fully supports the principles of the Fair Housing Act and the Equal Opportunity Act. Each office is independently owned and operated. Listing information is deemed reliable but not guaranteed accurate.