
149 Bluebird Lane, Clearwater, MN 55320
Local realty services provided by:CENTURY 21 Brainerd Realty, Inc.
149 Bluebird Lane,Clearwater, MN 55320
$275,000
- 2 Beds
- 2 Baths
- 1,822 sq. ft.
- Townhouse
- Pending
Listed by: nichole hayden
Office: edina realty, inc.
MLS#:7043101
Source:NSMLS
Price summary
- Price:$275,000
- Price per sq. ft.:$150.93
- Monthly HOA dues:$165
About this home
Enjoy true one-level living in Clearwater Estates with every room conveniently located on the main level. This two-bedroom, slab-on-grade home offers a practical layout, a welcoming gas fireplace, well-maintained woodwork, paneled doors, and Andersen windows and doors. The flexible sunroom features a warm wood ceiling and trim, creating an inviting space for a den, reading room, hobby area, or occasional guest accommodations.
The spacious primary suite includes a walk-in closet and private bathroom with a double vanity, soaking tub, and separate walk-in shower, supporting both everyday comfort and future accessibility needs. Outside, the composite deck provides room for a table and chairs for relaxing or entertaining.
The insulated, heated garage features a unique sliding door opening to the front walkway, making it especially functional for gatherings, projects, or a comfortable workshop. A newer Kinetico water-treatment system and reverse-osmosis drinking-water add everyday value. The carpets and entire home have been professionally cleaned and are ready for the next owner’s personal touches.
The low association fee includes access to the community pool, while homeowners retain flexibility to personalize their outdoor areas with approved plants, shrubs, and containers. Priced to reflect opportunities for cosmetic updates, this is currently the most affordable home available in Clearwater Estates and a compelling option for buyers seeking low-maintenance, single-level living in a peaceful neighborhood....
Contact an agent
Home facts
- Year built:1994
- Subdivision & Development:Clearwater Estates
- Listing ID #:7043101
- Added:46 day(s) ago
- Updated:September 15, 2026 at 09:19 AM
Rooms and interior
- Bedrooms:2
- Total bathrooms:2
- Full bathrooms:1
- Dining Description:Breakfast Area, Living/Dining Room
- Bathrooms Description:Bathroom Ensuite, Jetted Tub, Main Floor 3/4 Bath, Main Floor Full Bath, Separate Shower and Tub
- Kitchen Description:Dishwasher, Microwave, Range, Refrigerator
- Living area:1,822 sq. ft.
Heating and cooling
- Cooling:Central Air
- Heating:Forced Air
- Central air:Yes
Structure and exterior
- Roof:Age 8 Years or Less
- Year built:1994
- Building area:1,822 sq. ft.
- Lot area:0.11 Acres
- Lot Features:Tree Coverage - Medium
- Levels:1 Story
Utilities
- Water:City Water - Connected
- Sewer:City Sewer - Connected
Finances and disclosures
- Price:$275,000
- Price per sq. ft.:$150.93
- Tax amount:$3,466 (2026)
Features and amenities
- Appliances:Microwave, Range, Refrigerator, Washer, Water Softener Owned
- Laundry features:Dryer, Washer
- Amenities:Gas Water Heater, Water Filtration System, Water Osmosis System, Water Softener Owned
- Pool features:Below Ground, Heated, Shared
Parking
- Parking description:Asphalt, Attached Garage, Garage Door Opener, Heated Garage
- Garage:Yes
- Garage spaces:2
New listings near 149 Bluebird Lane
- Coming SoonOpen Sat, 10am to 12pm
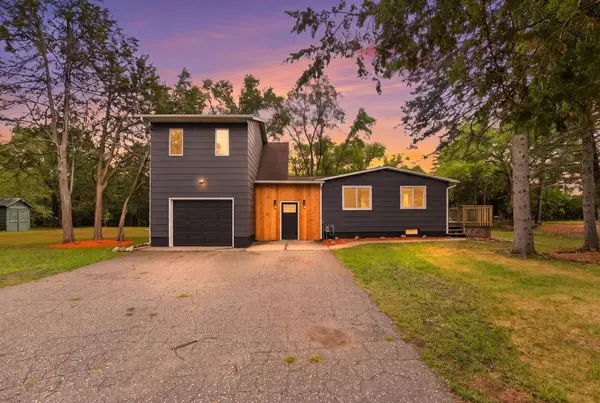 $275,000Coming Soon3 beds 2 baths1,422 sq. ft.
920 Spring Street, Clearwater, MN 55320
MLS# 7139176Listed by: KELLER WILLIAMS CLASSIC RLTY NW - Coming SoonOpen Sat, 10am to 12pm
 $400,000Coming Soon5 beds 3 baths2,568 sq. ft.
1024 Nicole Avenue, Clearwater, MN 55320
MLS# 7137838Listed by: RE/MAX RESULTS - New
 $359,900Active3 beds 2 baths1,300 sq. ft.
1029 Nicole Avenue, Clearwater, MN 55320
MLS# 7141558Listed by: RE/MAX ADVANTAGE PLUS - New
 $330,000Active2 beds 2 baths1,437 sq. ft.
435 Bluff Street, Clearwater, MN 55320
MLS# 7141823Listed by: SODL  $324,900Active2 beds 1 baths984 sq. ft.
980 Porter Street, Clearwater, MN 55320
MLS# 7137666Listed by: HALLER REALTY INC. $290,000Active2 beds 2 baths1,420 sq. ft.
193 Goldfinch Lane, Clearwater, MN 55320
MLS# 7123262Listed by: CENTRAL MN REALTY LLC $319,900Active3 beds 3 baths1,620 sq. ft.
438 Prairie Street, Clearwater, MN 55320
MLS# 7121306Listed by: FREEDOM REALTY $295,000Active2 beds 2 baths1,586 sq. ft.
157 Cardinal Lane, Clearwater, MN 55320
MLS# 7117205Listed by: EXP REALTY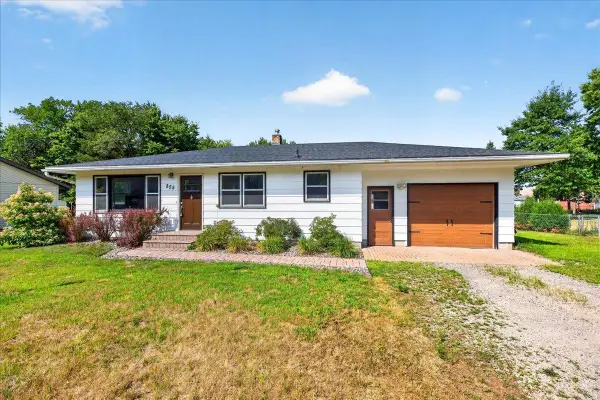 $299,900Pending3 beds 2 baths1,604 sq. ft.
855 Spring Street, Clearwater, MN 55320
MLS# 7095204Listed by: RE/MAX SYNERGY


Protect your home and budget from life's surprises with an Assurant Home Warranty, backed by a partner that supports you through every step of homeownership. Explore Plans.
©2026 Century 21 Real Estate LLC. All rights reserved. CENTURY 21®, the CENTURY 21 Logo and C21® are service marks owned by Century 21 Real Estate LLC. Century 21 Real Estate LLC fully supports the principles of the Fair Housing Act and the Equal Opportunity Act. Each office is independently owned and operated. Listing information is deemed reliable but not guaranteed accurate.