
21049 Westwood Drive, Clitherall, MN 56524
Local realty services provided by:CENTURY 21 Brainerd Realty, Inc.
21049 Westwood Drive,Clitherall, MN 56524
$212,500
- 3 Beds
- 2 Baths
- 1,539 sq. ft.
- Single family
- Active
Listed by: laurie woessner
Office: boll realty
MLS#:7154523
Source:NSMLS
Price summary
- Price:$212,500
- Price per sq. ft.:$138.08
About this home
Discover the potential in this 3-bedroom, 2-bathroom home offering 1,539 square feet of living space on a large lot. The property features an attached oversized garage, tar driveway, and a fenced backyard—perfect for pets, or enjoying outdoor space. The home does need some updates, including new flooring, making this a great opportunity to add your own personal touches and build equity. Conveniently located close to Battle Lake, with easy access to golfing, fishing, shopping, and all the recreation that lake country has to offer. Bring your ideas and make this home your own!
Contact an agent
Home facts
- Year built:2003
- Subdivision & Development:Hillside Estates
- Listing ID #:7154523
- Added:1 day(s) ago
- Updated:October 07, 2026 at 02:43 PM
Rooms and interior
- Bedrooms:3
- Total bathrooms:2
- Full bathrooms:1
- Kitchen Description:Dishwasher, Range, Refrigerator
- Basement Description:Crawl Space
- Living area:1,539 sq. ft.
Heating and cooling
- Cooling:Central Air
- Heating:Forced Air
- Central air:Yes
Structure and exterior
- Roof:Asphalt
- Year built:2003
- Building area:1,539 sq. ft.
- Lot area:43550 Acres
- Levels:1 Story
Utilities
- Water:Well
- Sewer:Private Sewer, Tank with Drainage Field
Finances and disclosures
- Price:$212,500
- Price per sq. ft.:$138.08
- Tax amount:$1,118 (2026)
Features and amenities
- Appliances:Range, Refrigerator
Parking
- Parking description:Asphalt, Attached Garage, Electric
- Garage:Yes
- Garage spaces:2
New listings near 21049 Westwood Drive
- New
 $449,900Active0.83 Acres
21286 Westwood Drive, Clitherall, MN 56524
MLS# 7152988Listed by: KELLER WILLIAMS REALTY PROFESSIONALS - New
 $49,900Active2.52 Acres
XXXXX 402nd Ave Tract A, Clitherall, MN 56524
MLS# 7153096Listed by: KELLER WILLIAMS REALTY PROFESSIONALS - New
 $45,900Active2.53 Acres
XXXXX 402nd Ave Tract B, Clitherall, MN 56524
MLS# 7153107Listed by: KELLER WILLIAMS REALTY PROFESSIONALS - New
 $39,900Active2.51 Acres
XXXXX 402nd Ave Tract C, Clitherall, MN 56524
MLS# 7153115Listed by: KELLER WILLIAMS REALTY PROFESSIONALS - New
 $39,900Active2.54 Acres
XXXXX 402nd Ave Tract D, Clitherall, MN 56524
MLS# 7153124Listed by: KELLER WILLIAMS REALTY PROFESSIONALS  $125,000Active5 Acres
43300 170th Street, Clitherall, MN 56524
MLS# 7144537Listed by: VOIGTJOHNSON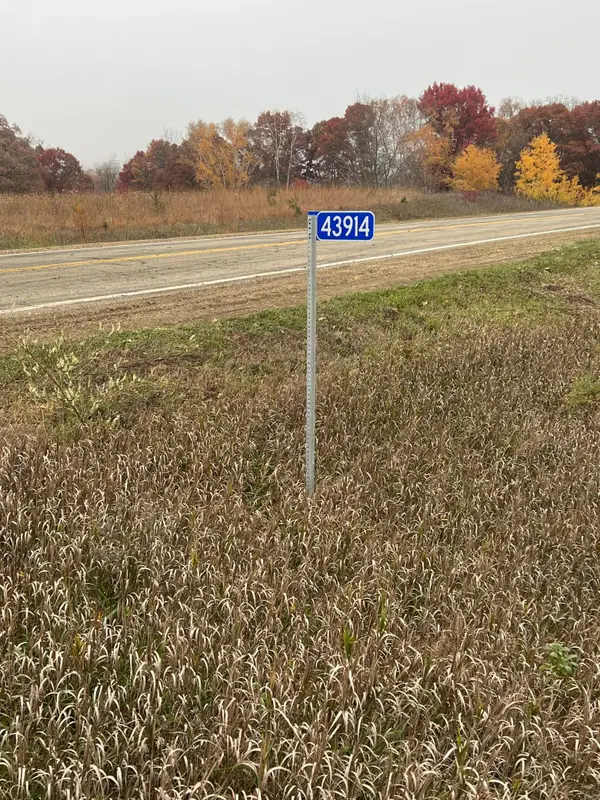 $379,900Active30 Acres
43914 Co Hwy 6, Clitherall, MN 56524
MLS# 7100601Listed by: LAKES FAMILY REAL ESTATE/OTTER TAIL REAL ESTATE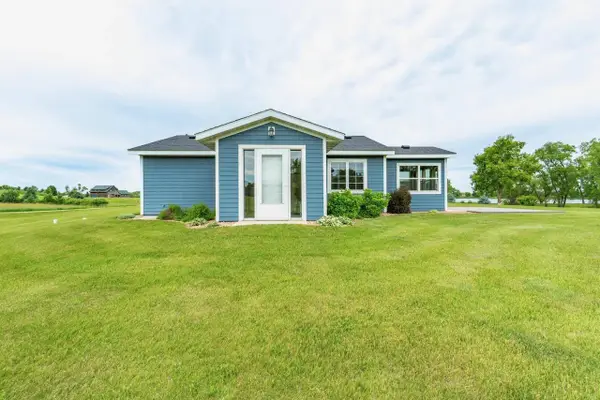 $389,900Pending2 beds 1 baths1,096 sq. ft.
42955 165th Street, Clitherall, MN 56524
MLS# 7099631Listed by: TRILOGY REAL ESTATE $899,900Active2 beds 2 baths970 sq. ft.
22636 Coney Island Trail, Clitherall, MN 56524
MLS# 7079980Listed by: WEICHERT, REALTORS - PAULSON LAND CO


Protect your home and budget from life's surprises with an Assurant Home Warranty, backed by a partner that supports you through every step of homeownership. Explore Plans.
©2026 Century 21 Real Estate LLC. All rights reserved. CENTURY 21®, the CENTURY 21 Logo and C21® are service marks owned by Century 21 Real Estate LLC. Century 21 Real Estate LLC fully supports the principles of the Fair Housing Act and the Equal Opportunity Act. Each office is independently owned and operated. Listing information is deemed reliable but not guaranteed accurate.