
1209 Prospect Ave, Cloquet, MN 55720
Local realty services provided by:CENTURY 21 Atwood
1209 Prospect Ave,Cloquet, MN 55720
$219,900
- 2 Beds
- 1 Baths
- 1,252 sq. ft.
- Single family
- Active
Listed by: will hammarlund
Office: re/max results
MLS#:6128704
Source:MN_DAAR
Price summary
- Price:$219,900
- Price per sq. ft.:$175.64
About this home
Great Location with Room to Grow! The 2-bedroom home offers additional living space with two bonus rooms in the basement (non-egress), providing flexibility for an office, hobby room, or guest space. Enjoy the convenience of a 2-stall garage, newer roof and windows, and a fully fenced backyard perfect for outdoor activities, pets, or entertaining. Located within walking distance to school and just minutes from shopping, dining, and other amenities. A great opportunity to make this home your own! Schedule your showing today!
Contact an agent
Home facts
- Year built:1930
- Listing ID #:6128704
- Added:1 day(s) ago
- Updated:November 01, 2026 at 07:02 AM
Rooms and interior
- Bedrooms:2
- Total bathrooms:1
- Full bathrooms:1
- Kitchen Description:Range, Refrigerator
- Basement Description:Full
- Living area:1,252 sq. ft.
Heating and cooling
- Heating:Forced Air
Structure and exterior
- Roof:Asphalt Shingle
- Year built:1930
- Building area:1,252 sq. ft.
- Lot area:0.18 Acres
- Architectural Style:Bungalow
- Construction Materials:Vinyl
- Exterior Features:Fenced Yard - Partial, Gutters & Downspouts
- Foundation Description:Concrete
Utilities
- Water:City
Finances and disclosures
- Price:$219,900
- Price per sq. ft.:$175.64
- Tax amount:$2,452 (2026)
Features and amenities
- Appliances:Dryer, Range, Refrigerator, Washer
- Laundry features:Dryer, Dryer Hook-Ups, Washer, Washer Hookup
- Amenities:Drywall
Parking
- Parking description:Asphalt
- Garage:Yes
- Garage spaces:2
New listings near 1209 Prospect Ave
- Coming Soon
 $178,000Coming Soon2 beds 1 baths784 sq. ft.
209 Avenue E, Cloquet, MN 55720
MLS# 7165601Listed by: RE/MAX RESULTS 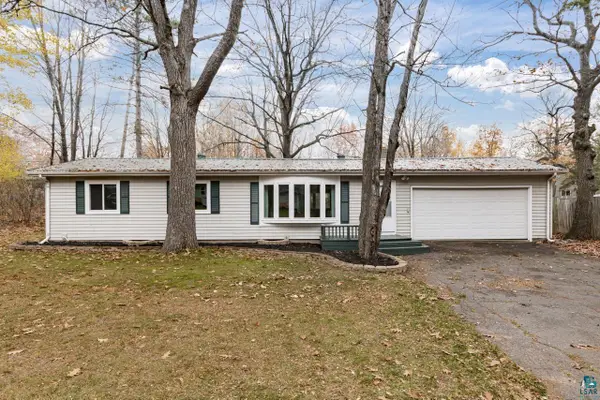 $295,000Pending3 beds 1 baths1,104 sq. ft.
1531 Bluebird Ave, Cloquet, MN 55720
MLS# 6128686Listed by: MESSINA & ASSOCIATES REAL ESTATE- New
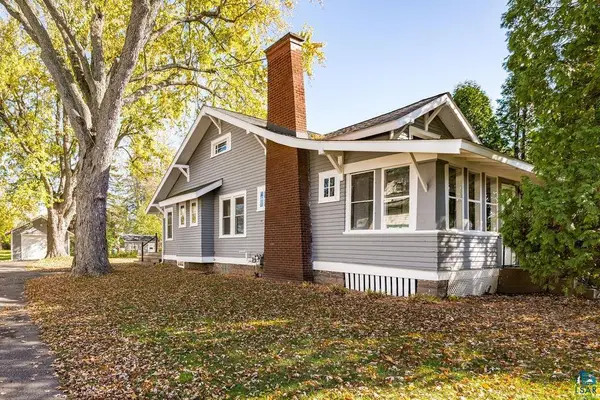 $180,000Active2 beds 1 baths1,140 sq. ft.
334 4th St, Cloquet, MN 55720
MLS# 6128676Listed by: EDGE OF THE WILDERNESS LAKES & HOMES - New
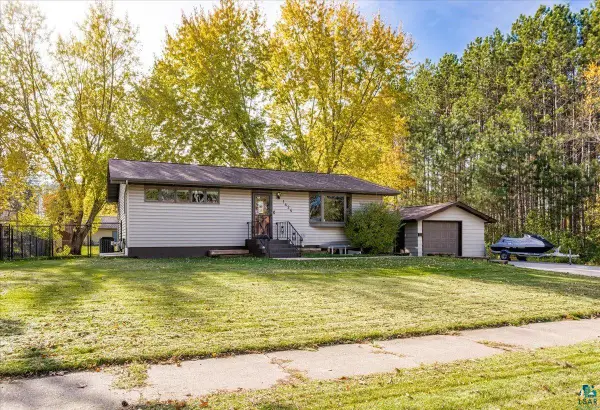 $367,500Active3 beds 2 baths1,927 sq. ft.
1424 Summit Ave, Cloquet, MN 55720
MLS# 6128675Listed by: MESSINA & ASSOCIATES REAL ESTATE - New
 $408,000Active2 beds 2 baths1,449 sq. ft.
106 7th St, Cloquet, MN 55720
MLS# 6128589Listed by: RE/MAX RESULTS  $240,000Active3 beds 1 baths1,243 sq. ft.
520 20th Street, Cloquet, MN 55720
MLS# 7161818Listed by: COLDWELL BANKER REALTY - DULUT $206,000Active3 beds 2 baths1,412 sq. ft.
901 Park Avenue, Cloquet, MN 55720
MLS# 7159396Listed by: COUNTRYSIDE REALTY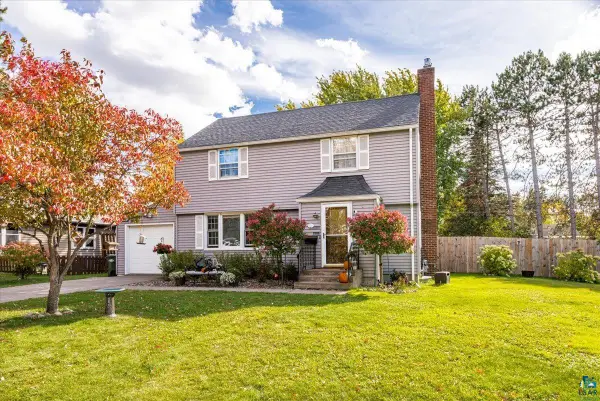 $300,000Pending3 beds 2 baths1,746 sq. ft.
1314 Summit Ave, Cloquet, MN 55720
MLS# 6128389Listed by: RE/MAX RESULTS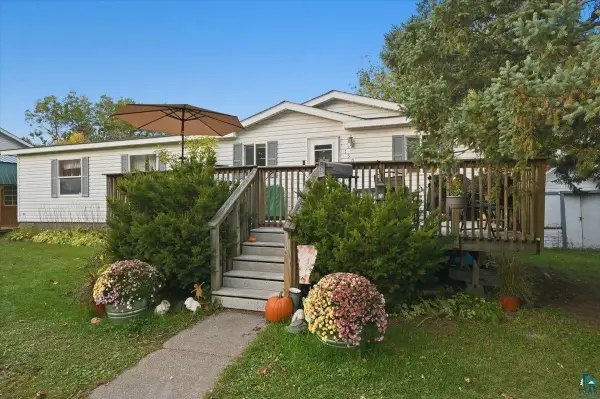 $214,900Pending3 beds 2 baths1,387 sq. ft.
1309 Sahlman Ave, Cloquet, MN 55720
MLS# 6128374Listed by: RE/MAX RESULTS


Protect your home and budget from life's surprises with an Assurant Home Warranty, backed by a partner that supports you through every step of homeownership. Explore Plans.
©2026 Century 21 Real Estate LLC. All rights reserved. CENTURY 21®, the CENTURY 21 Logo and C21® are service marks owned by Century 21 Real Estate LLC. Century 21 Real Estate LLC fully supports the principles of the Fair Housing Act and the Equal Opportunity Act. Each office is independently owned and operated. Listing information is deemed reliable but not guaranteed accurate.