21602 Fireside Court, Cold Spring, MN 56320
Local realty services provided by:CENTURY 21 First Realty, Inc.
21602 Fireside Court,Cold Spring, MN 56320
$855,000
- 5 Beds
- 4 Baths
- 4,410 sq. ft.
- Single family
- Active
Listed by: matt wieber
Office: agency north real estate, inc
MLS#:7112403
Source:NSMLS
Price summary
- Price:$855,000
- Price per sq. ft.:$184.67
About this home
Available for the first time, this exceptional two-story home is perched on 7.5 private wooded acres with breathtaking western views stretching beyond Richmond! The property is a dream for hobbyists, car enthusiasts, or anyone needing premium workspace, featuring a heated and finished triple attached garage, an impressive 28x36 heated and finished shop with loft, plus a 14x28 garage/garden shed with an attached screened porch. Inside, the meticulously maintained home offers 9-foot ceilings and real hardwood floors on the main level, a spacious kitchen with beautiful rift-sawn cabinetry, granite countertops, stainless steel appliances, a 36-inch gas cooktop, and both formal and informal dining areas. The inviting living room opens to a vaulted sunroom with a real wood-burning fireplace, while the main level also includes laundry and a flexible den that could serve as a fifth bedroom. Upstairs you'll find four bedrooms, including a spacious primary suite with vaulted ceiling, walk-in closet, and private bath featuring dual granite-topped vanities, a tile shower, and in-floor heat, which is also found in the second upper-level bath. The finished lower level offers new carpet, a large family room with a gas fireplace, recreation room, dedicated office, craft room, and abundant storage. The home was painted inside and received a new furnace and central air conditioner in 2025. Completing this remarkable property are a firepit and a handcrafted wood-fired sauna featuring a Finnish sauna stove, creating the perfect retreat to enjoy this one-of-a-kind setting....
Contact an agent
Home facts
- Year built:1993
- Subdivision & Development:Woodland Hills Rep
- Listing ID #:7112403
- Added:55 day(s) ago
- Updated:September 14, 2026 at 12:20 PM
Rooms and interior
- Bedrooms:5
- Total bathrooms:4
- Full bathrooms:1
- Dining Description:Eat In Kitchen, Informal Dining Room, Separate/Formal Dining Room
- Bathrooms Description:3/4 Basement, Main Floor 3/4 Bath, Upper Level Full Bath, Walk-In Shower Stall
- Kitchen Description:Cooktop, Dishwasher, Range, Refrigerator, Stainless Steel Appliances, Wall Oven
- Basement:Yes
- Basement Description:Finished, Full
- Living area:4,410 sq. ft.
Heating and cooling
- Cooling:Central Air
- Heating:Forced Air, In-Floor Heating
- Central air:Yes
Structure and exterior
- Roof:Asphalt
- Year built:1993
- Building area:4,410 sq. ft.
- Lot area:7.56 Acres
- Levels:2 Story
Utilities
- Water:Well
- Sewer:Private Sewer
Finances and disclosures
- Price:$855,000
- Price per sq. ft.:$184.67
- Tax amount:$6,502 (2026)
Features and amenities
- Appliances:Range, Refrigerator, Stainless Steel Appliances, Wall Oven, Washer
- Laundry features:Dryer, Washer
Parking
- Parking description:Asphalt, Attached Garage, Concrete, Detached Garage, Heated Garage, Insulated Garage
- Garage:Yes
- Garage spaces:7
New listings near 21602 Fireside Court
- New
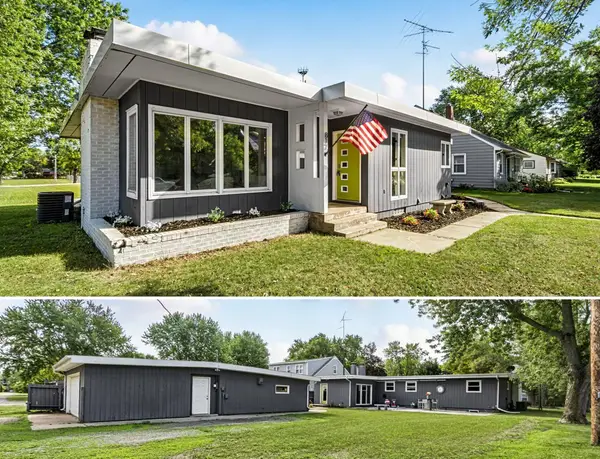
 $359,000Active4 beds 2 baths2,826 sq. ft.
817 3rd Street S, Cold Spring, MN 56320
MLS# 7141331Listed by: CENTURY 21 FIRST REALTY, INC. 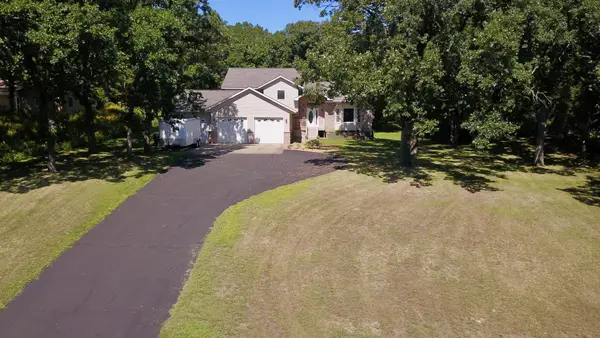 $450,000Active4 beds 3 baths2,621 sq. ft.
15665 Century Estates Circle, Cold Spring, MN 56320
MLS# 7133410Listed by: COLDWELL BANKER CROWN REALTORS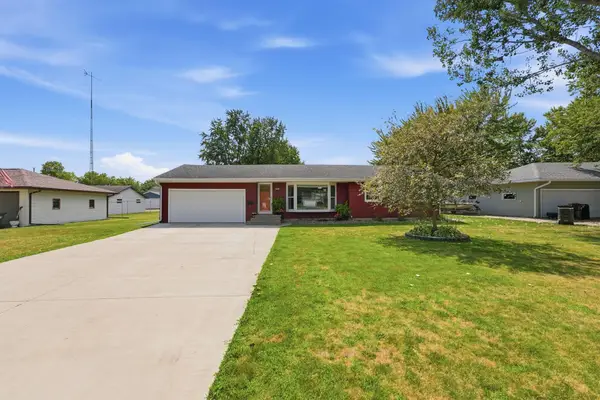 $304,900Active3 beds 2 baths1,297 sq. ft.
1008 1st Street S, Cold Spring, MN 56320
MLS# 7132548Listed by: CENTRAL MN REALTY LLC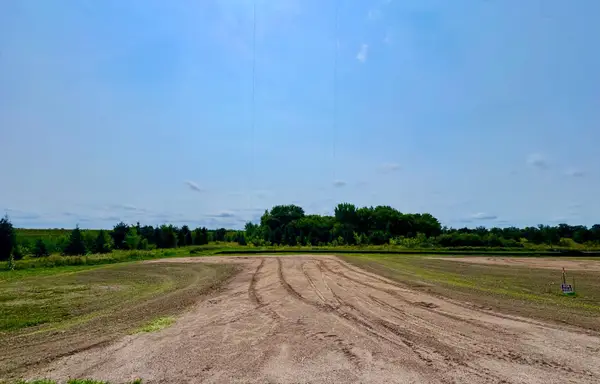 $87,500Active0.34 Acres
10809 Grand Lake Road, Cold Spring, MN 56320
MLS# 7064018Listed by: LAKES AREA REALTY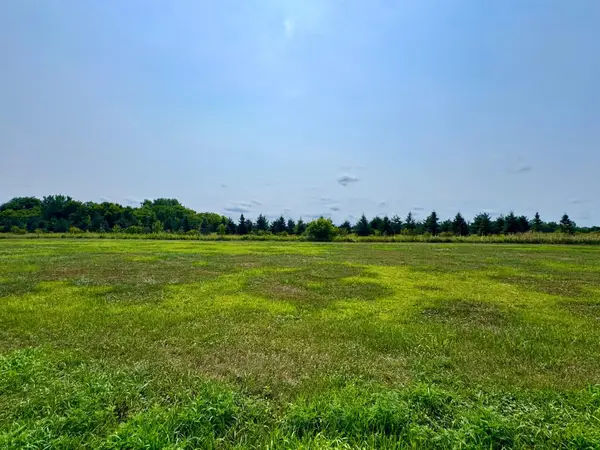 $87,500Active0.34 Acres
10895 Grand Lake Road, Cold Spring, MN 56320
MLS# 7064790Listed by: LAKES AREA REALTY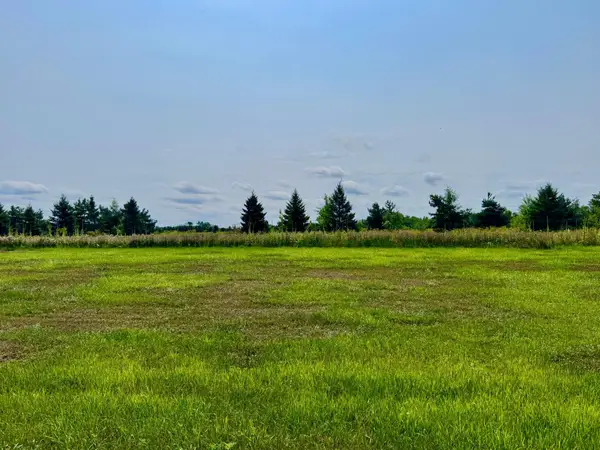 $89,000Pending0.47 Acres
10933 Grand Lake Road, Cold Spring, MN 56320
MLS# 7064829Listed by: LAKES AREA REALTY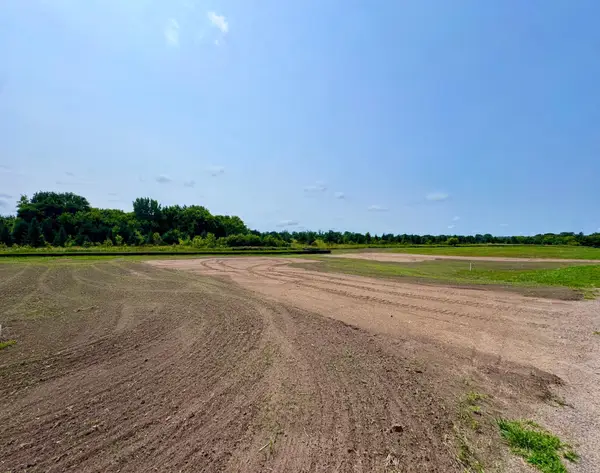 $87,500Active0.34 Acres
10817 Grand Lake Road, Cold Spring, MN 56320
MLS# 7065026Listed by: LAKES AREA REALTY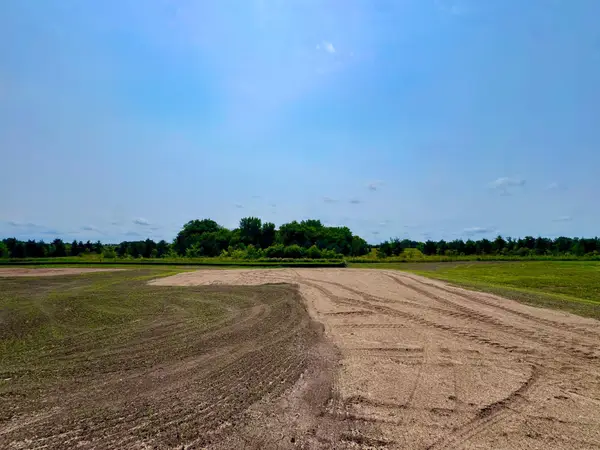 $87,500Active0.34 Acres
10833 Grand Lake Road, Cold Spring, MN 56320
MLS# 7065043Listed by: LAKES AREA REALTY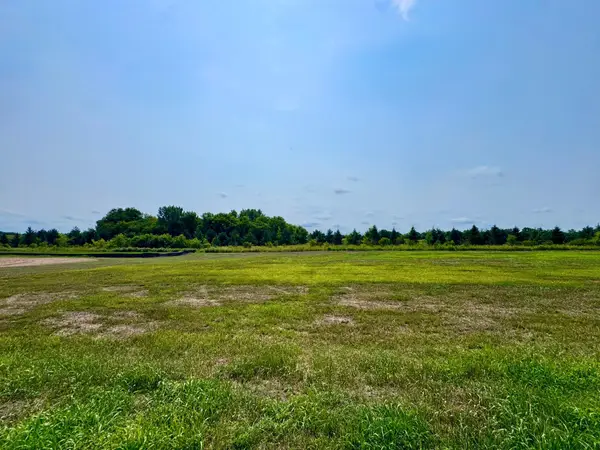 $87,500Active0.34 Acres
10849 Grand Lake Road, Cold Spring, MN 56320
MLS# 7065049Listed by: LAKES AREA REALTY $300,000Active3 beds 2 baths1,864 sq. ft.
317 9th Avenue S, Cold Spring, MN 56320
MLS# 7127291Listed by: RE/MAX RESULTS


Protect your home and budget from life's surprises with an Assurant Home Warranty, backed by a partner that supports you through every step of homeownership. Explore Plans.
©2026 Century 21 Real Estate LLC. All rights reserved. CENTURY 21®, the CENTURY 21 Logo and C21® are service marks owned by Century 21 Real Estate LLC. Century 21 Real Estate LLC fully supports the principles of the Fair Housing Act and the Equal Opportunity Act. Each office is independently owned and operated. Listing information is deemed reliable but not guaranteed accurate.