24095 158th Avenue, Cold Spring, MN 56320
Local realty services provided by:CENTURY 21 Brainerd Realty, Inc.
24095 158th Avenue,Cold Spring, MN 56320
$300,000
- 3 Beds
- 2 Baths
- - sq. ft.
- Single family
- Sold
Listed by: karen chopp, christopher chopp
Office: coldwell banker realty
MLS#:7105548
Source:NSMLS
Sorry, we are unable to map this address
Price summary
- Price:$300,000
About this home
Welcome to your peaceful retreat in Wakefield Township! Nestled on a 1-acre lot in the desirable Green Meadows neighborhood, this charming 3-bedroom, 2-bathroom ranch-style home offers over 2,100 finished square feet of bright, inviting living space within the Rocori School District. The main level features a light-filled open-concept layout that seamlessly connects the living area to an informal dining space, featuring granite countertops, warm wood floors, and stylish finishes throughout. Downstairs, the spacious fully finished basement boasts a large family room centered around a cozy gas fireplace, an additional bedroom, a flexible bonus room that could easily serve as a 4th bedroom, and abundant storage. Outdoors, step onto the expansive wooden deck overlooking a deep, tree-lined backyard complete with a storage shed and chicken coop—ideal for entertaining, hobbies, or simply relaxing in nature. Complete with an attached 2-car garage and an expanded gravel driveway, this turnkey Cold Spring home is ready to welcome you!...
Contact an agent
Home facts
- Year built:1991
- Subdivision & Development:Green Meadows 4
- Listing ID #:7105548
- Added:45 day(s) ago
- Updated:September 12, 2026 at 04:43 AM
Rooms and interior
- Bedrooms:3
- Total bathrooms:2
- Full bathrooms:2
- Dining Description:Breakfast Bar, Eat In Kitchen, Informal Dining Room, Kitchen/Dining Room, Living/Dining Room
- Bathrooms Description:Full Basement, Main Floor Full Bath
- Kitchen Description:Dishwasher, Range, Refrigerator
- Basement:Yes
- Basement Description:Block, Daylight / Lookout Windows, Finished, Full, Storage Space
Heating and cooling
- Cooling:Central Air
- Heating:Forced Air
- Central air:Yes
Structure and exterior
- Roof:Age Over 8 Years, Asphalt
- Year built:1991
- Lot Features:Irregular Lot, Tree Coverage - Medium
- Levels:1 Story
Utilities
- Water:Well
- Sewer:Tank with Drainage Field
Finances and disclosures
- Price:$300,000
- Tax amount:$2,504 (2026)
Features and amenities
- Appliances:Range, Refrigerator, Washer
- Laundry features:Dryer, Washer
Parking
- Parking description:Attached Garage, Garage Door Opener, Gravel
- Garage:Yes
- Garage spaces:2
New listings near 24095 158th Avenue
- New
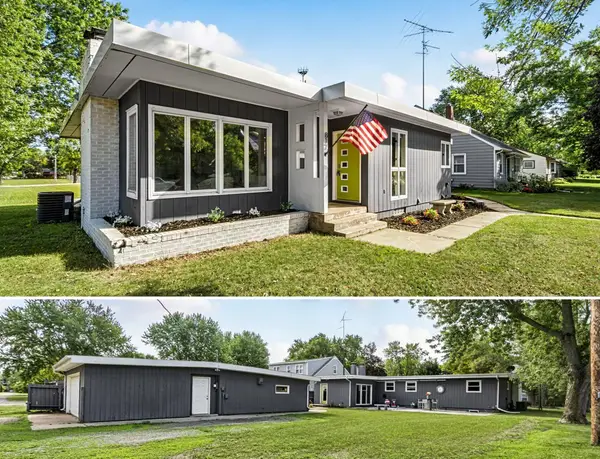
 $359,000Active4 beds 2 baths2,826 sq. ft.
817 3rd Street S, Cold Spring, MN 56320
MLS# 7141331Listed by: CENTURY 21 FIRST REALTY, INC. 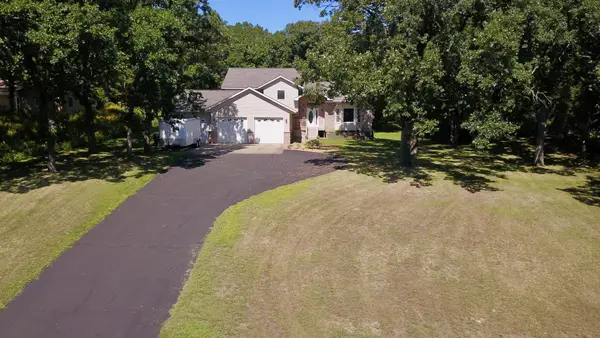 $450,000Active4 beds 3 baths2,621 sq. ft.
15665 Century Estates Circle, Cold Spring, MN 56320
MLS# 7133410Listed by: COLDWELL BANKER CROWN REALTORS- Open Sat, 10 to 11:30am
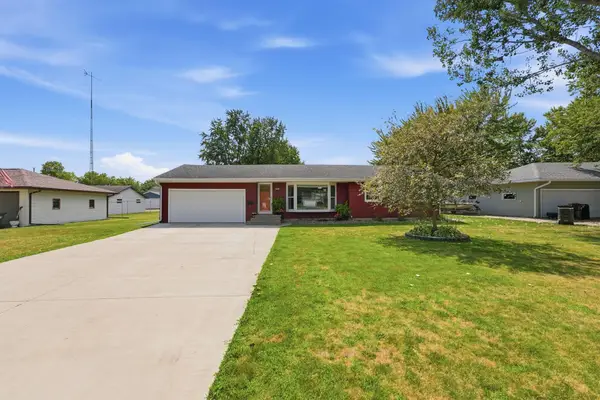 $304,900Active3 beds 2 baths1,297 sq. ft.
1008 1st Street S, Cold Spring, MN 56320
MLS# 7132548Listed by: CENTRAL MN REALTY LLC 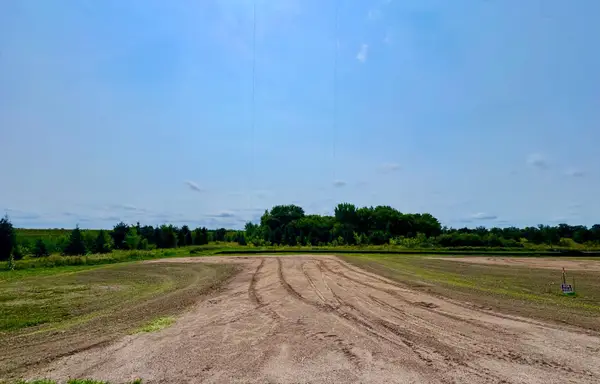 $87,500Active0.34 Acres
10809 Grand Lake Road, Cold Spring, MN 56320
MLS# 7064018Listed by: LAKES AREA REALTY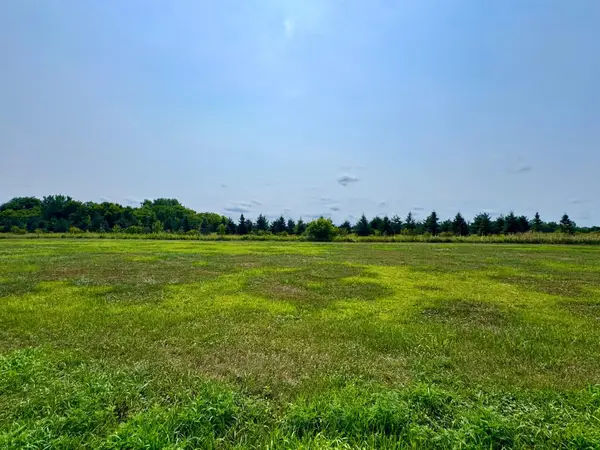 $87,500Active0.34 Acres
10895 Grand Lake Road, Cold Spring, MN 56320
MLS# 7064790Listed by: LAKES AREA REALTY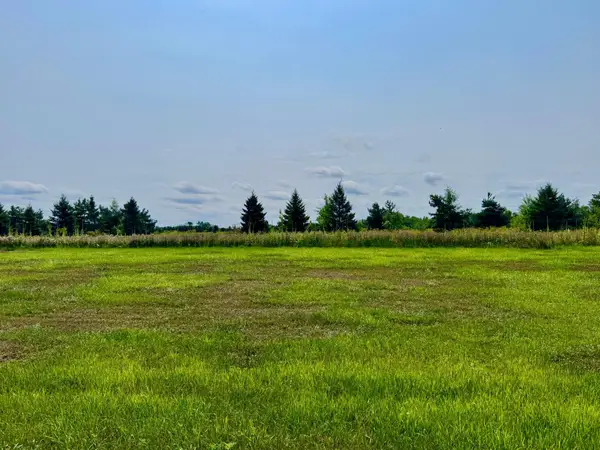 $89,000Pending0.47 Acres
10933 Grand Lake Road, Cold Spring, MN 56320
MLS# 7064829Listed by: LAKES AREA REALTY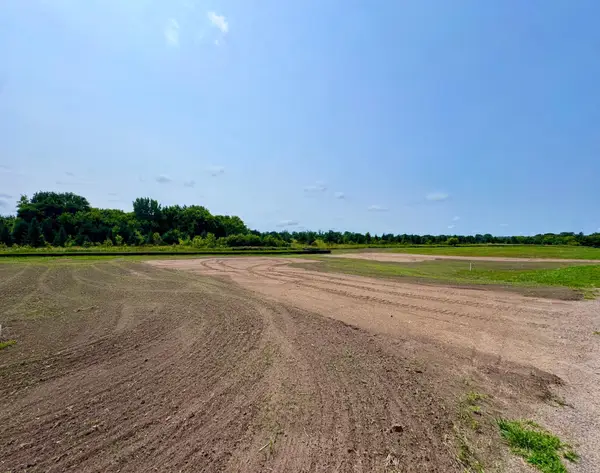 $87,500Active0.34 Acres
10817 Grand Lake Road, Cold Spring, MN 56320
MLS# 7065026Listed by: LAKES AREA REALTY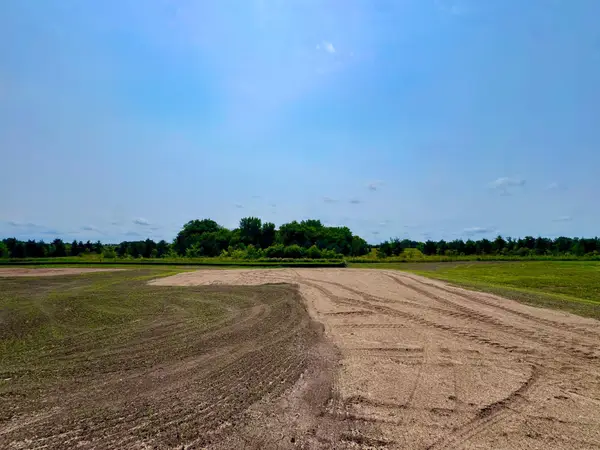 $87,500Active0.34 Acres
10833 Grand Lake Road, Cold Spring, MN 56320
MLS# 7065043Listed by: LAKES AREA REALTY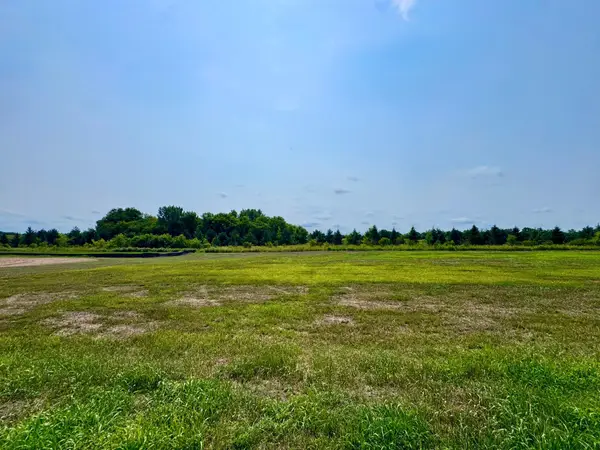 $87,500Active0.34 Acres
10849 Grand Lake Road, Cold Spring, MN 56320
MLS# 7065049Listed by: LAKES AREA REALTY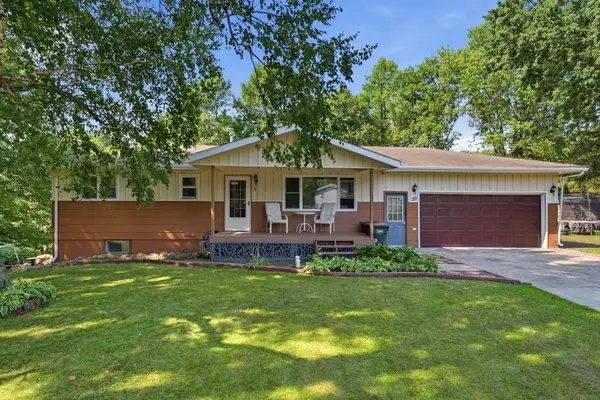 $300,000Active3 beds 2 baths1,864 sq. ft.
317 9th Avenue S, Cold Spring, MN 56320
MLS# 7127291Listed by: RE/MAX RESULTS


Protect your home and budget from life's surprises with an Assurant Home Warranty, backed by a partner that supports you through every step of homeownership. Explore Plans.
©2026 Century 21 Real Estate LLC. All rights reserved. CENTURY 21®, the CENTURY 21 Logo and C21® are service marks owned by Century 21 Real Estate LLC. Century 21 Real Estate LLC fully supports the principles of the Fair Housing Act and the Equal Opportunity Act. Each office is independently owned and operated. Listing information is deemed reliable but not guaranteed accurate.